
Compare the actual scope
A surface refresh, a full replacement in the existing layout, and a relocated bathroom involve different work. Moving a toilet or shower can affect framing and plumbing beyond the room itself. Establish which fixtures stay and which move before comparing material prices.
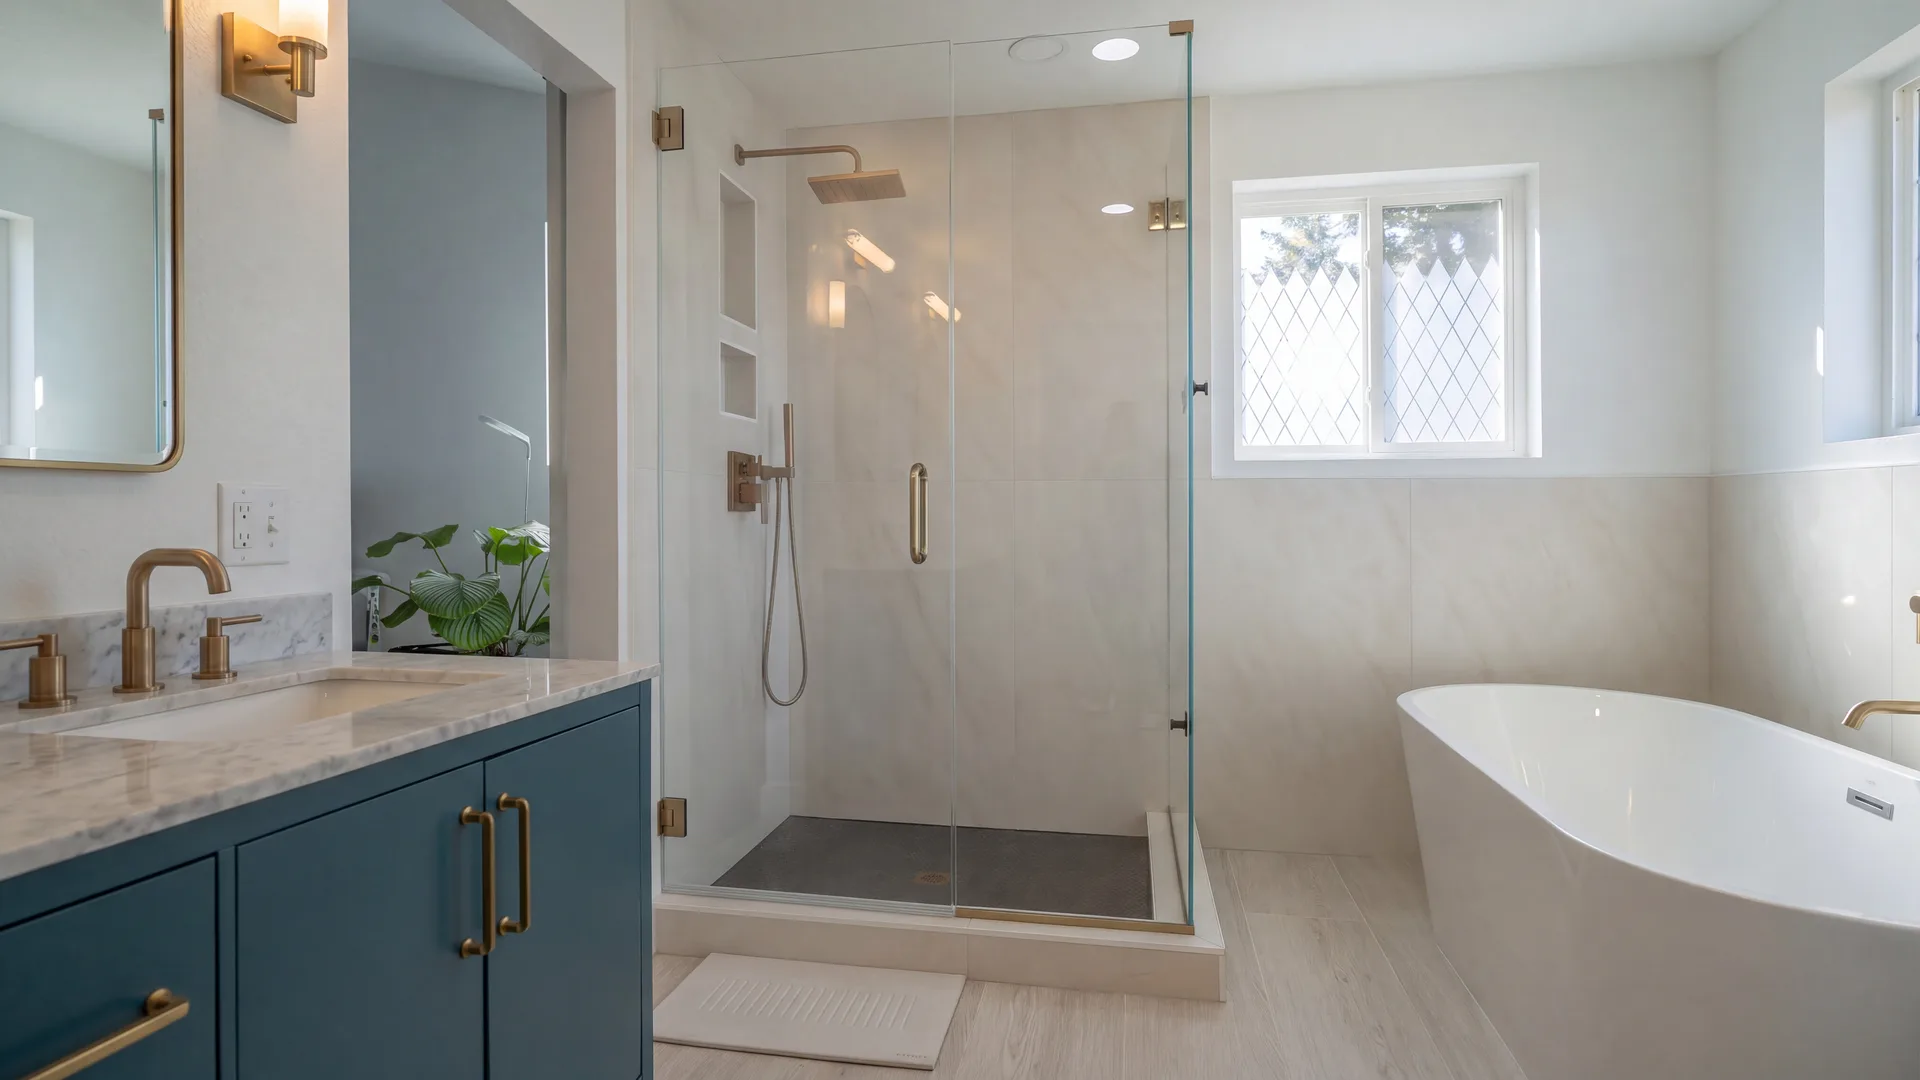
Include the complete shower assembly
The finished tile is one part of the shower. Substrate, waterproofing, drainage, transitions, and compatible installation details all matter. Custom glass, benches, niches, and a curbless entry can change the construction requirements. Ask for those choices to be reflected in the scope rather than added after rough work.
Identify labor-intensive finish decisions
Large or small tile, complex patterns, numerous corners, and custom fabrication can change installation work. Vanity choices and fixture specifications also affect preparation. Compare complete installed scopes, not just a price per box of tile or a showroom fixture price.
Plan for concealed conditions
Existing moisture damage, an unsuitable floor assembly, or outdated utility work may change the project after surfaces are opened. Establish which assessments can happen beforehand, including any necessary review of suspect materials. Keep contingency separate from optional upgrades.
Include access and household arrangements
Protecting adjacent rooms, removing debris, coordinating inspections, and maintaining bathroom access require planning. A home with only one bathroom may need temporary arrangements outside the contractor’s estimate. Request a complete list of inclusions, exclusions, and selection responsibilities.
Bring these questions to your consultation
- Fixture locations and floor assembly
- Waterproofing and drainage scope
- Installed finish costs
- Alternative bathroom and contingency
Put the plan into motion
Discuss your bathroom remodeling project.
Bring your goals and your address. We can discuss the construction involved and what to explore next.
Explore Bathroom RemodelingRequest a consultation ↗