
City & County of Denver
Home Remodeling in Denver, CO
A Denver remodel starts with the way you want to live—and the particular home you want to keep. Summit builds additions and renovates kitchens, bathrooms, and connected living spaces across the city.
Identify the review path before setting a start date
An interior update and a structural addition can follow different review paths. Denver provides separate resources for residential plan review and certain quicker permits. Describe the complete scope, including structural, electrical, plumbing, and mechanical changes, before deciding which applications are needed. Use the city’s current guidance for scheduling; a general average is not a commitment for your project.

Look beyond the room being remodeled
A bungalow, a Denver Square, a ranch, and a home with earlier additions can have very different routes for new plumbing, ducts, and wiring. Gather prior plans and permit records if available. Ask what the project team needs to inspect before assuming a wall can move, a floor can carry a new load, or existing utilities can support the new layout.
Check historic status when the exterior changes
If the property is locally designated or within a historic district, ask Denver Landmark Preservation whether the work needs design review. A kitchen or bathroom project can touch the exterior through a new window or exhaust outlet. Discuss those details while developing the layout rather than after cabinets or fixtures are ordered.
Tie an addition into the site
A larger house changes roof area, drainage, and the relationship to the yard. Establish property boundaries and applicable zoning before relying on a sketch of the available space. Include access for construction and the protection of occupied rooms in the scope.
Questions before you start
Does every Denver remodel follow the same permit process?
No. The city’s review path depends on the work. Ask the permitting team to assess the full scope and any zoning or historic-review requirements for the property.
Official resources & further reading
Resources referenced September 11, 2026. Confirm the current requirements for your address and scope before applying.
Built around your priorities
Our services in Denver.
Start with an addition or major remodel, or focus on the room that matters most.
Home Additions
Room to grow, thoughtfully connected to your existing home.

Home Remodeling & Home Improvement
A better layout and a cohesive plan for the home you already have.

Kitchen Remodeling
Practical layouts, thoughtful storage, and a kitchen made for daily life.
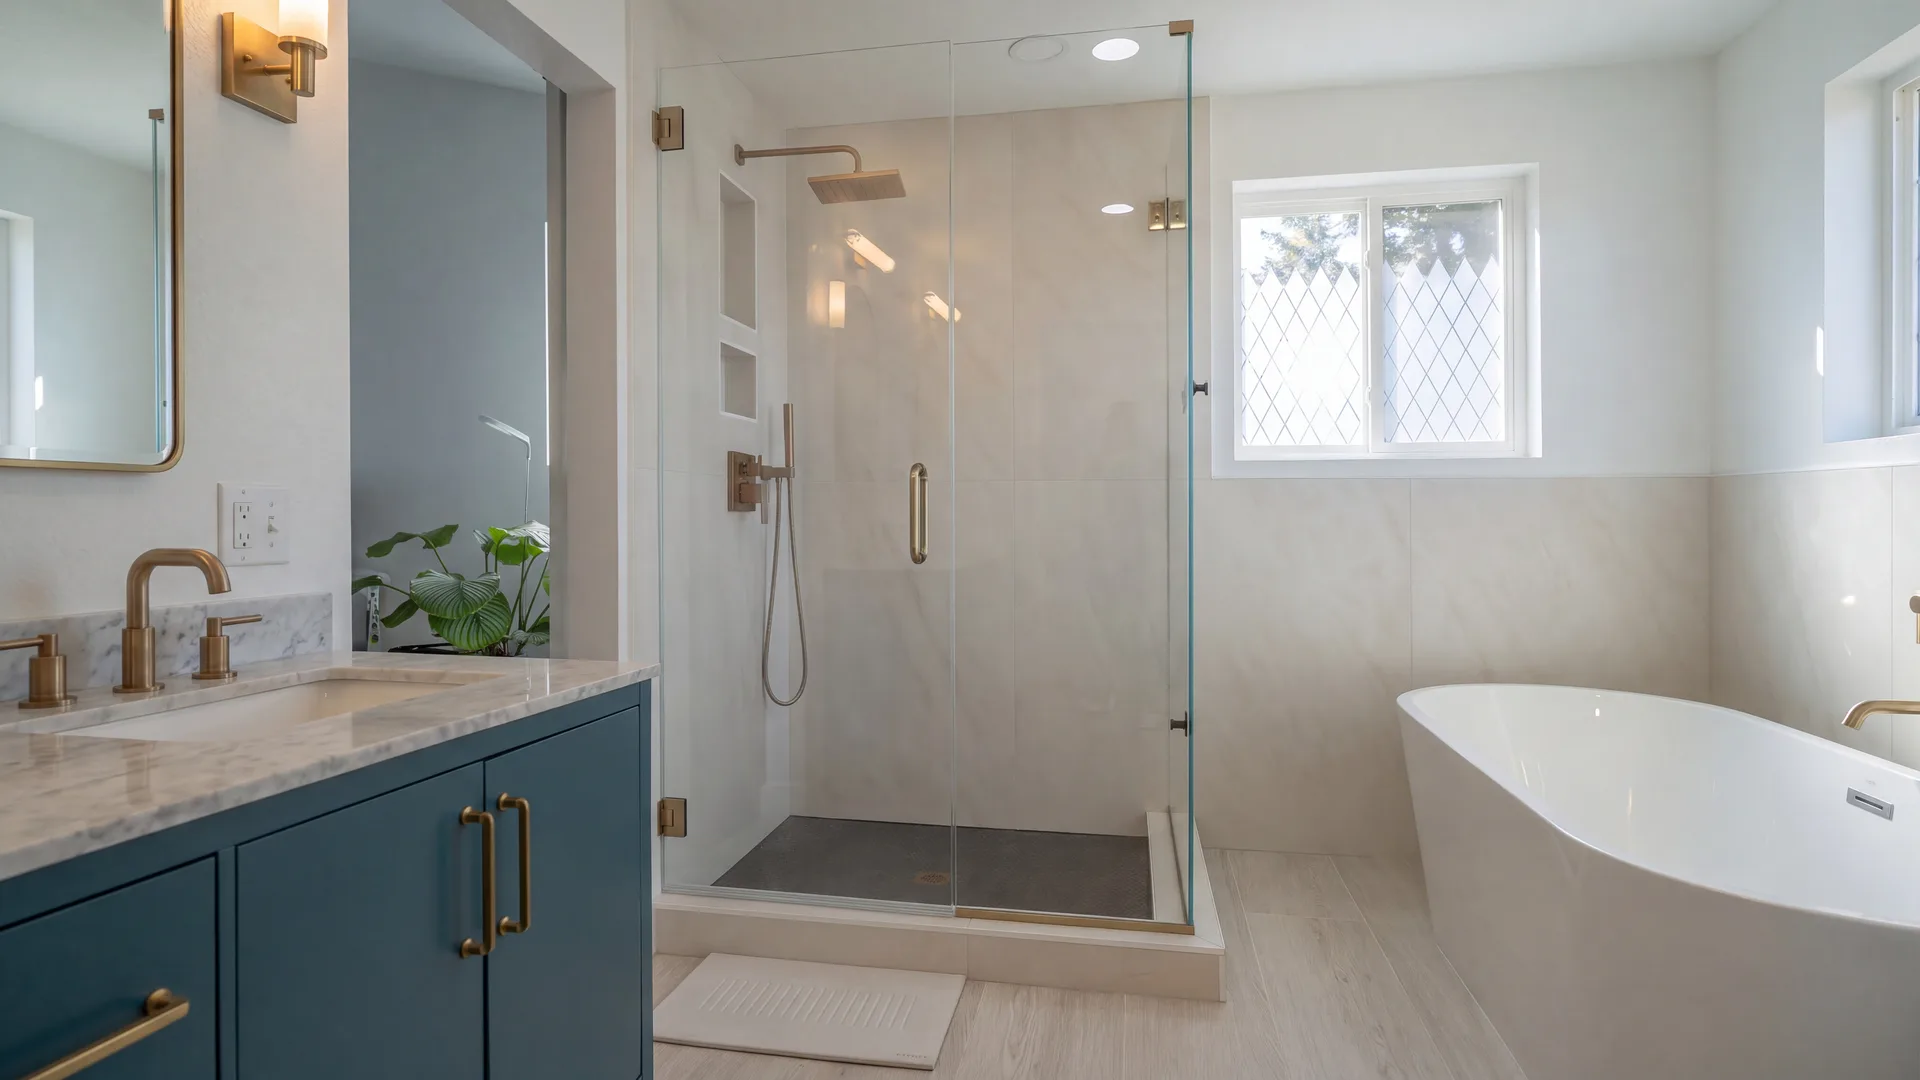
Bathroom Remodeling
Comfortable, functional bathrooms with careful attention beneath the finishes.
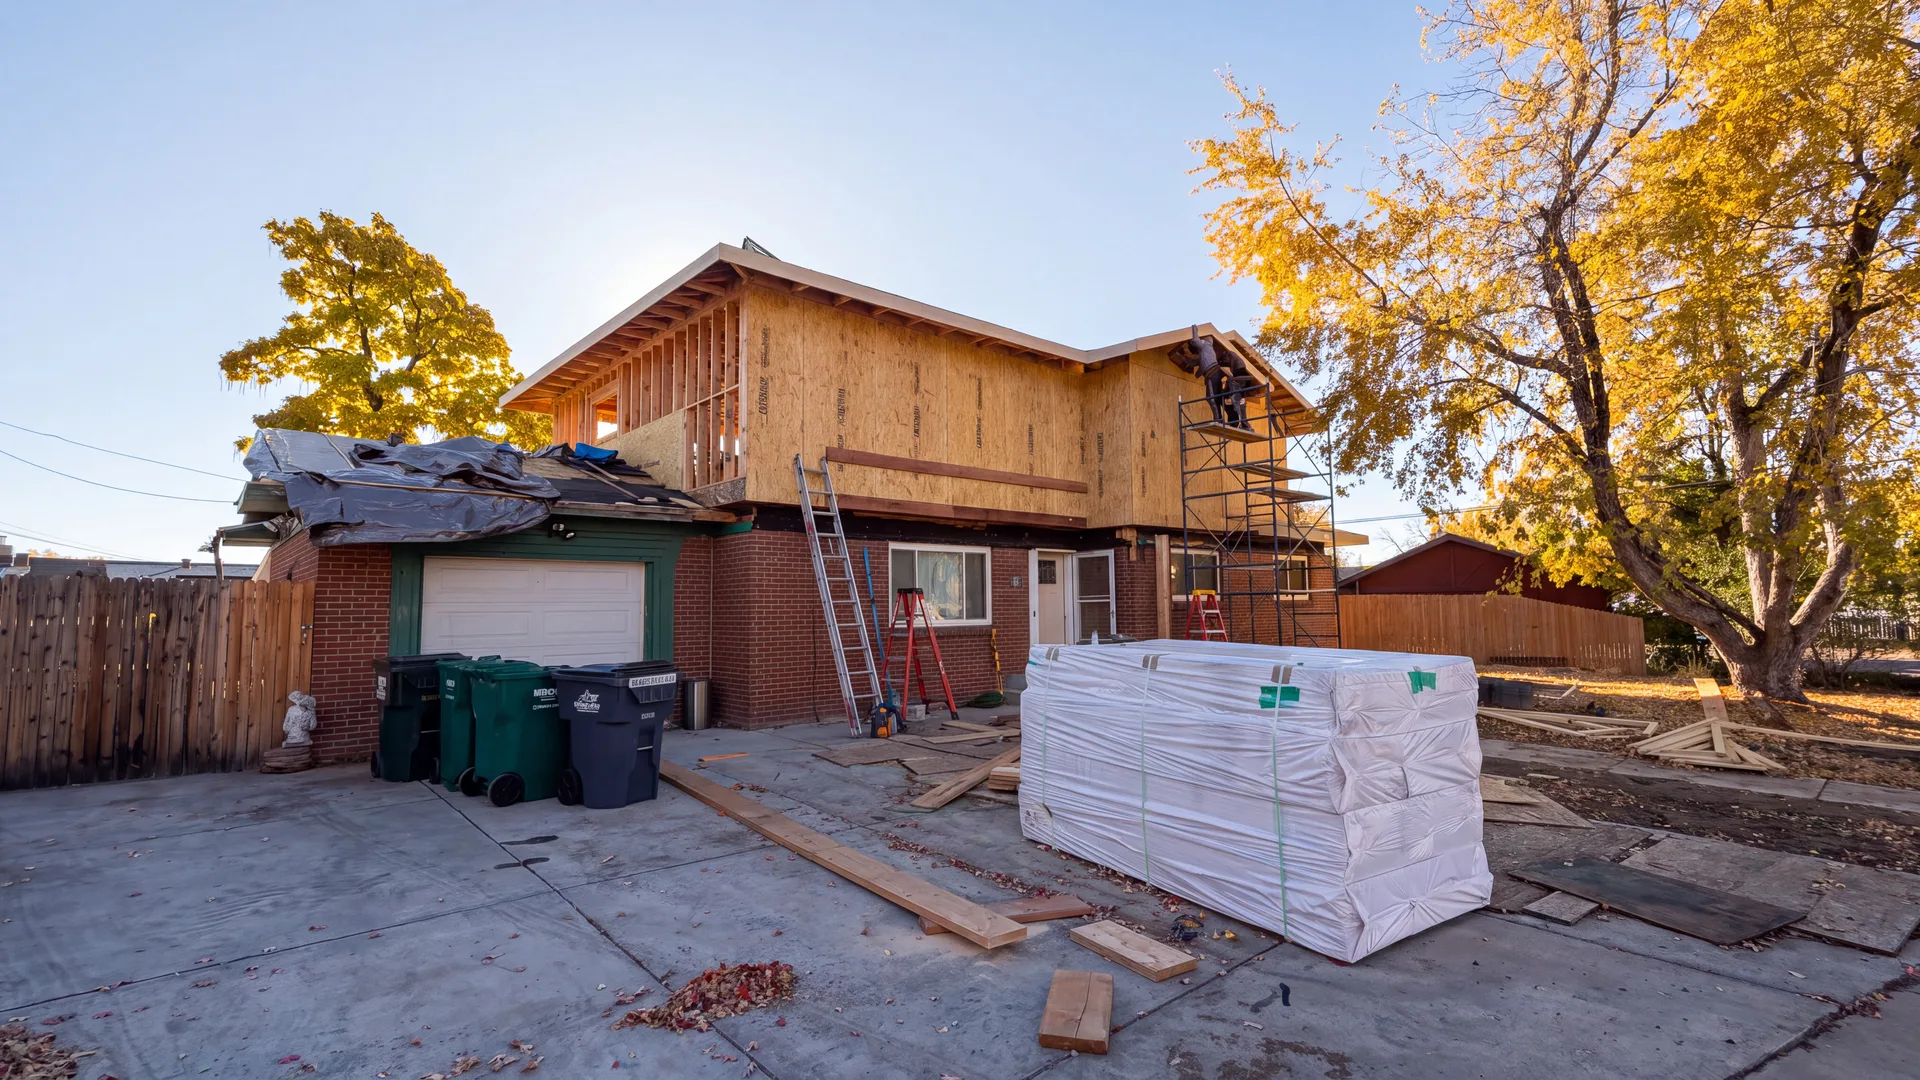
General Contractor
The coordination and communication that keep a complex project moving.

Aging in Place Renovations
Thoughtful changes that support comfort, access, and independence.
Explore a specific project in Denver
Bathroom Remodeling in DenverYour planning library
A more informed first step.
Planning a Denver Home Addition
Turn the need for more space into a useful project brief. Start with the household, the property, and the decisions that make an addition feasible.
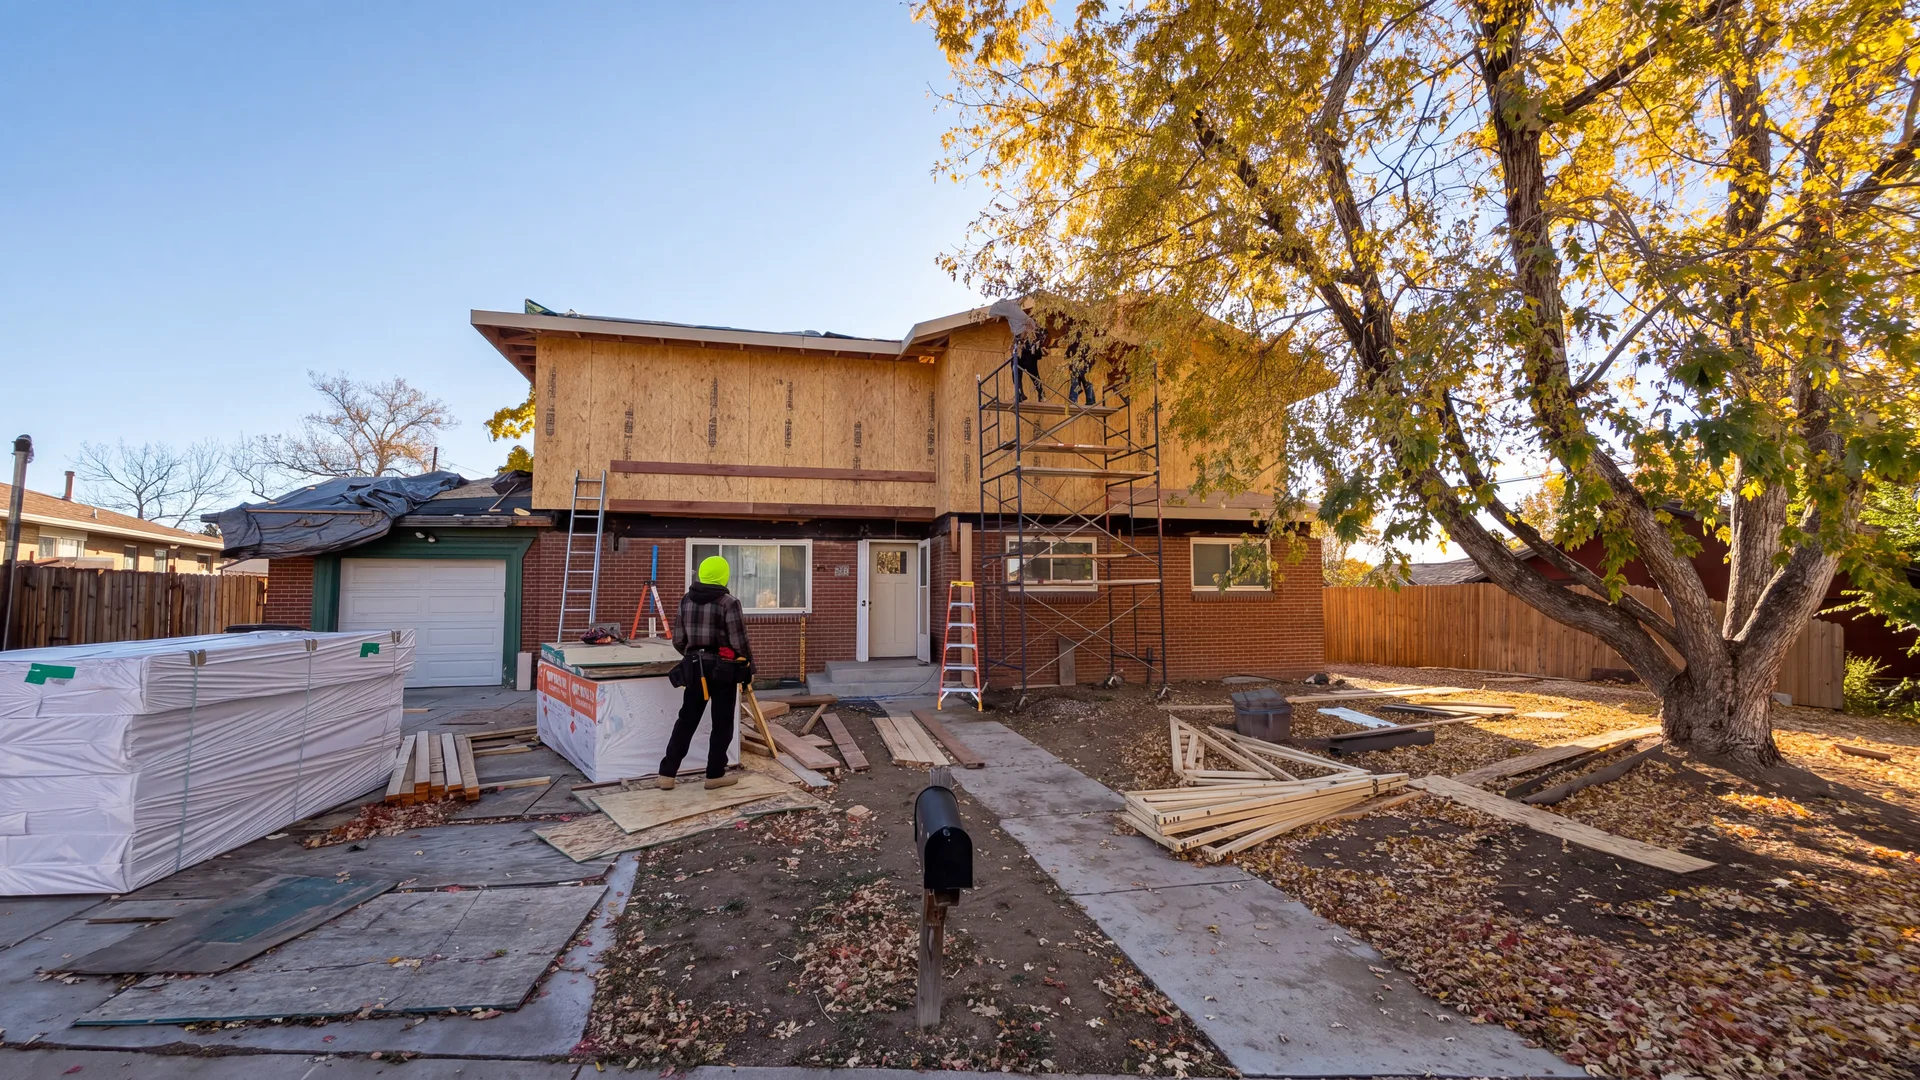
Home Addition Timeline: How Long Does It Take?
A realistic addition schedule separates planning, approvals, ordering, and construction. Learn which decisions and dependencies shape the sequence.

Older-Home Remodeling Checklist: What’s Behind the Walls?
Use the home’s history to guide investigation, not to predict defects. Review structure, utilities, materials, and earlier alterations before major work.
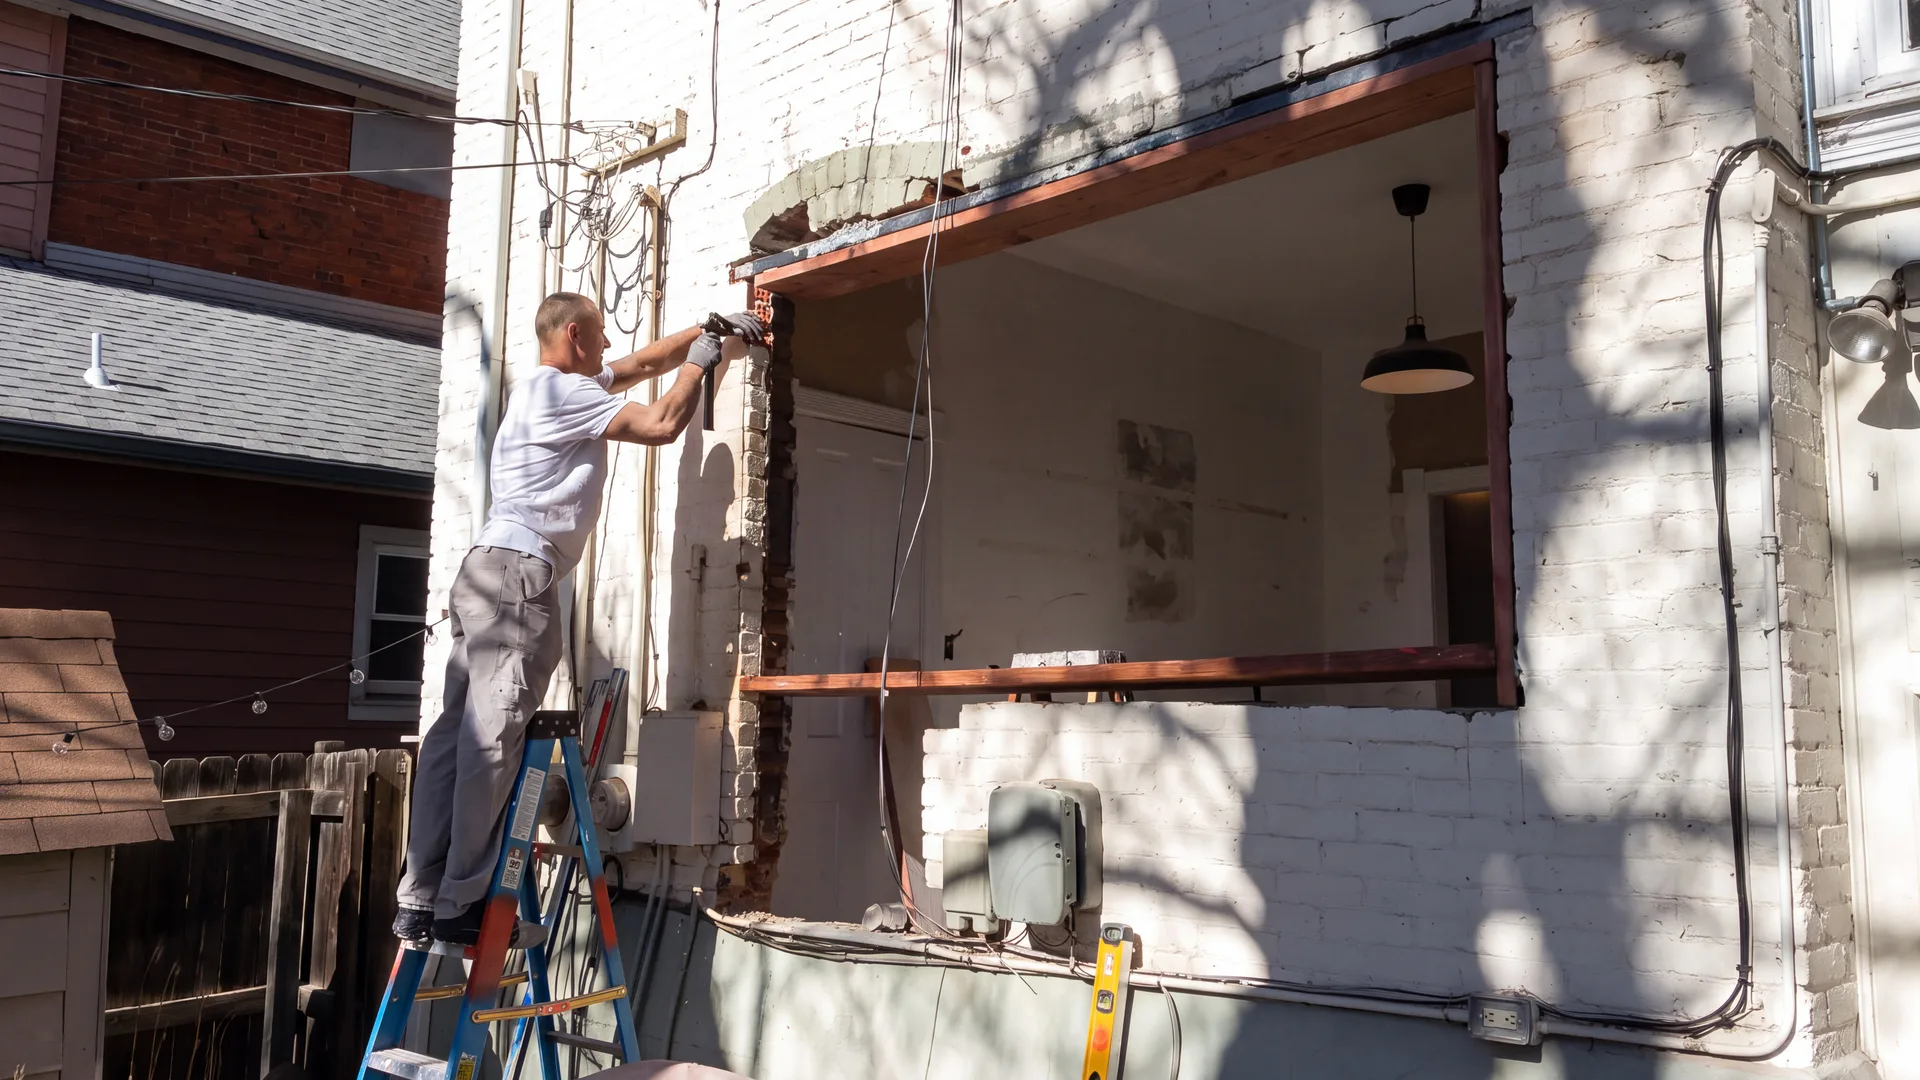
Colorado Asbestos Rules Before a Home Remodel
Resolve suspect-material questions before demolition. Inspection, abatement, and notification are different steps, and the project’s details determine what applies.
Your home. Your next chapter.
Let’s talk about what’s possible.
Bring your ideas, your questions, and the address. We’ll start there.