
Arvada, Colorado
Home Remodeling in Arvada, CO
Make room for what comes next in your Arvada home. Summit connects additions and major renovations with the kitchen, bathroom, and access improvements that make a house easier to live in.
Match the plan to the home you have
Start with the building’s actual condition and renovation history. An older cottage may need a different approach to utilities and framing than a ranch or a recently built home. Gather records and identify the problems you want to solve. A large lot, newer construction date, or open-looking floor plan does not establish what changes are feasible.

Use Arvada’s interior-remodel guidance
Arvada provides a dedicated residential interior-remodel resource. Use it to understand submittals and discuss any plan changes during construction with the project team. Decide whether the scope stays within existing rooms or includes structural work and an addition, because that distinction affects the information needed for review.
Ask about historic and neighborhood approvals
For a property in or near a historic area, confirm its designation and applicable review with the city before designing exterior changes. Separately, check any recorded covenants, homeowners association rules, or design-review requirements. A municipal permit and a private association approval address different questions. Neither should be assumed to replace the other.
Budget for the connections
A kitchen expansion may connect structural work to electrical service, appliance ventilation, and finishes in adjoining rooms. An addition may need drainage and utility review. Ask for those connections to be identified in the scope, then establish which selections and approvals must be resolved before construction.
Questions before you start
Can I treat an HOA approval as permission to build?
No. Private design approval and municipal permitting are separate. Confirm both when they apply, including any required changes to plans.
Official resources & further reading
Resources referenced September 11, 2026. Confirm the current requirements for your address and scope before applying.
Built around your priorities
Our services in Arvada.
Start with an addition or major remodel, or focus on the room that matters most.

Home Additions
Room to grow, thoughtfully connected to your existing home.

Home Remodeling & Home Improvement
A better layout and a cohesive plan for the home you already have.

Kitchen Remodeling
Practical layouts, thoughtful storage, and a kitchen made for daily life.
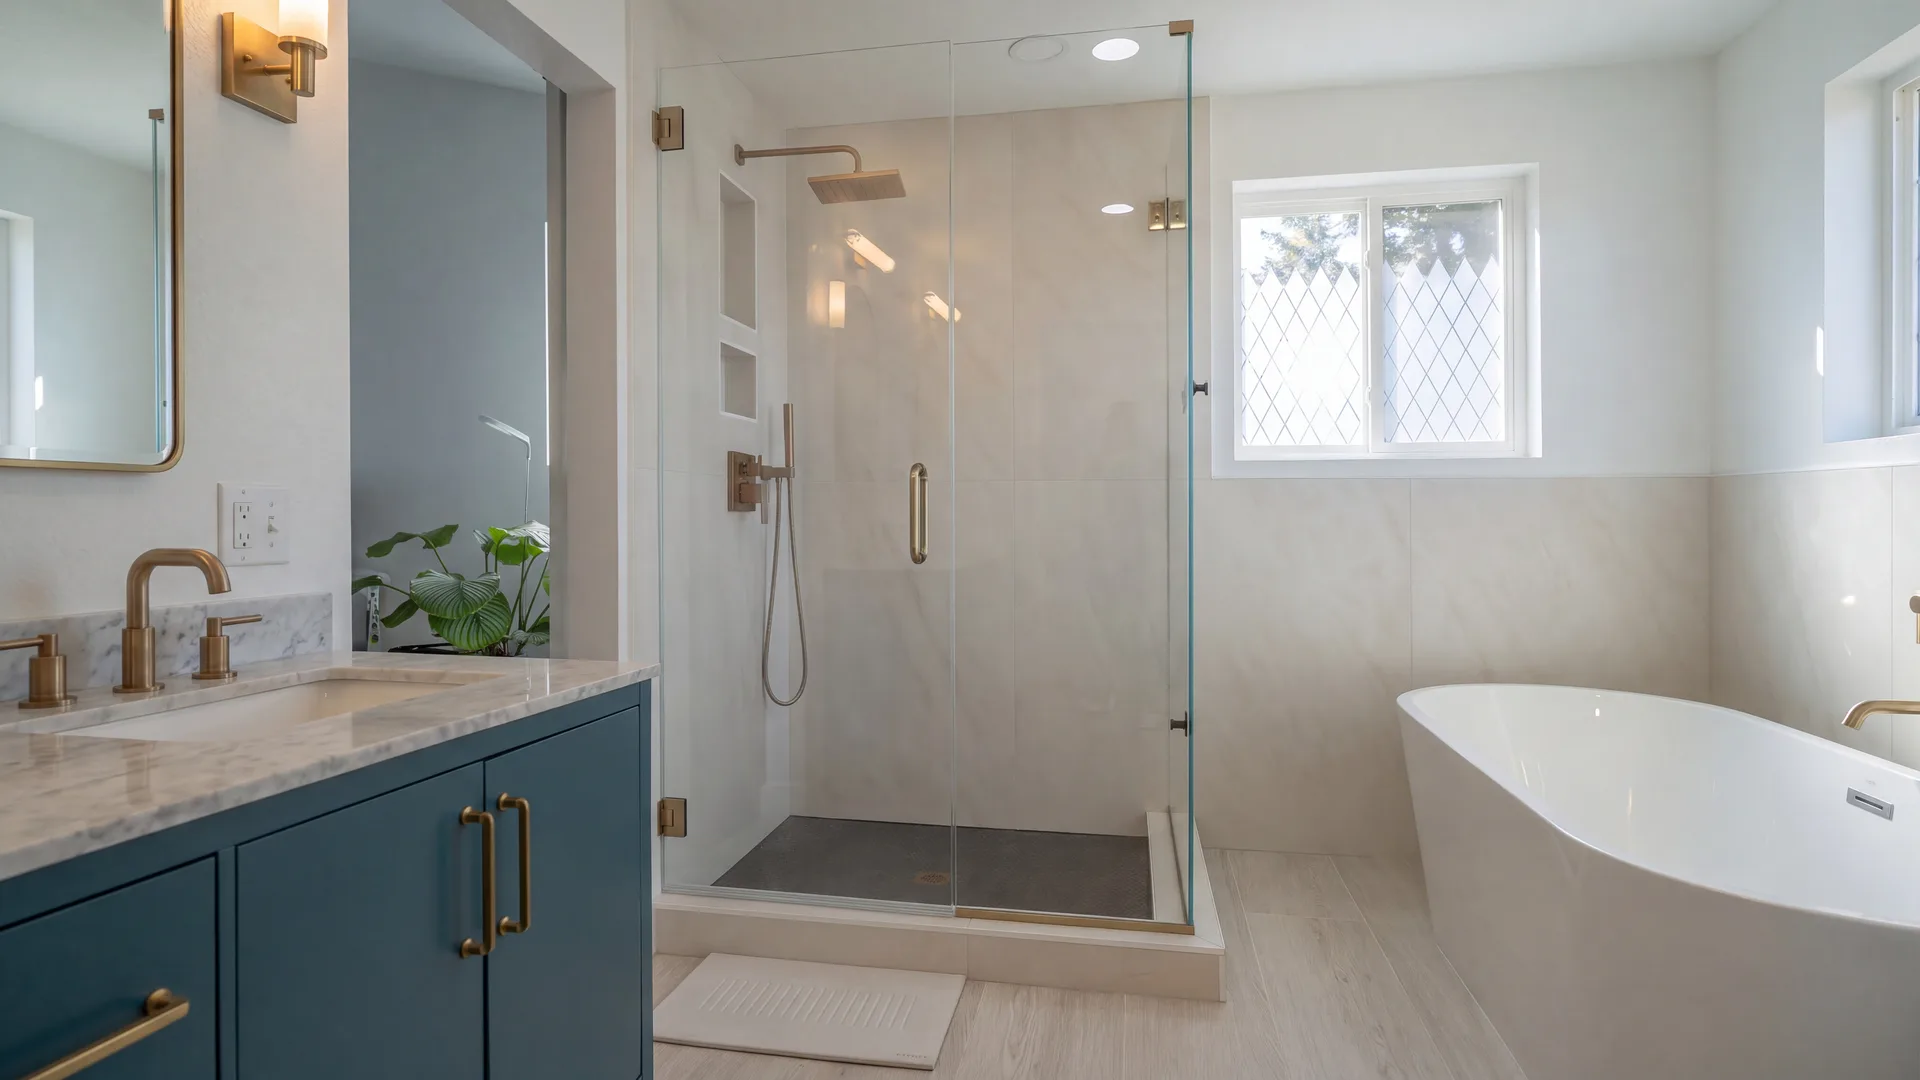
Bathroom Remodeling
Comfortable, functional bathrooms with careful attention beneath the finishes.
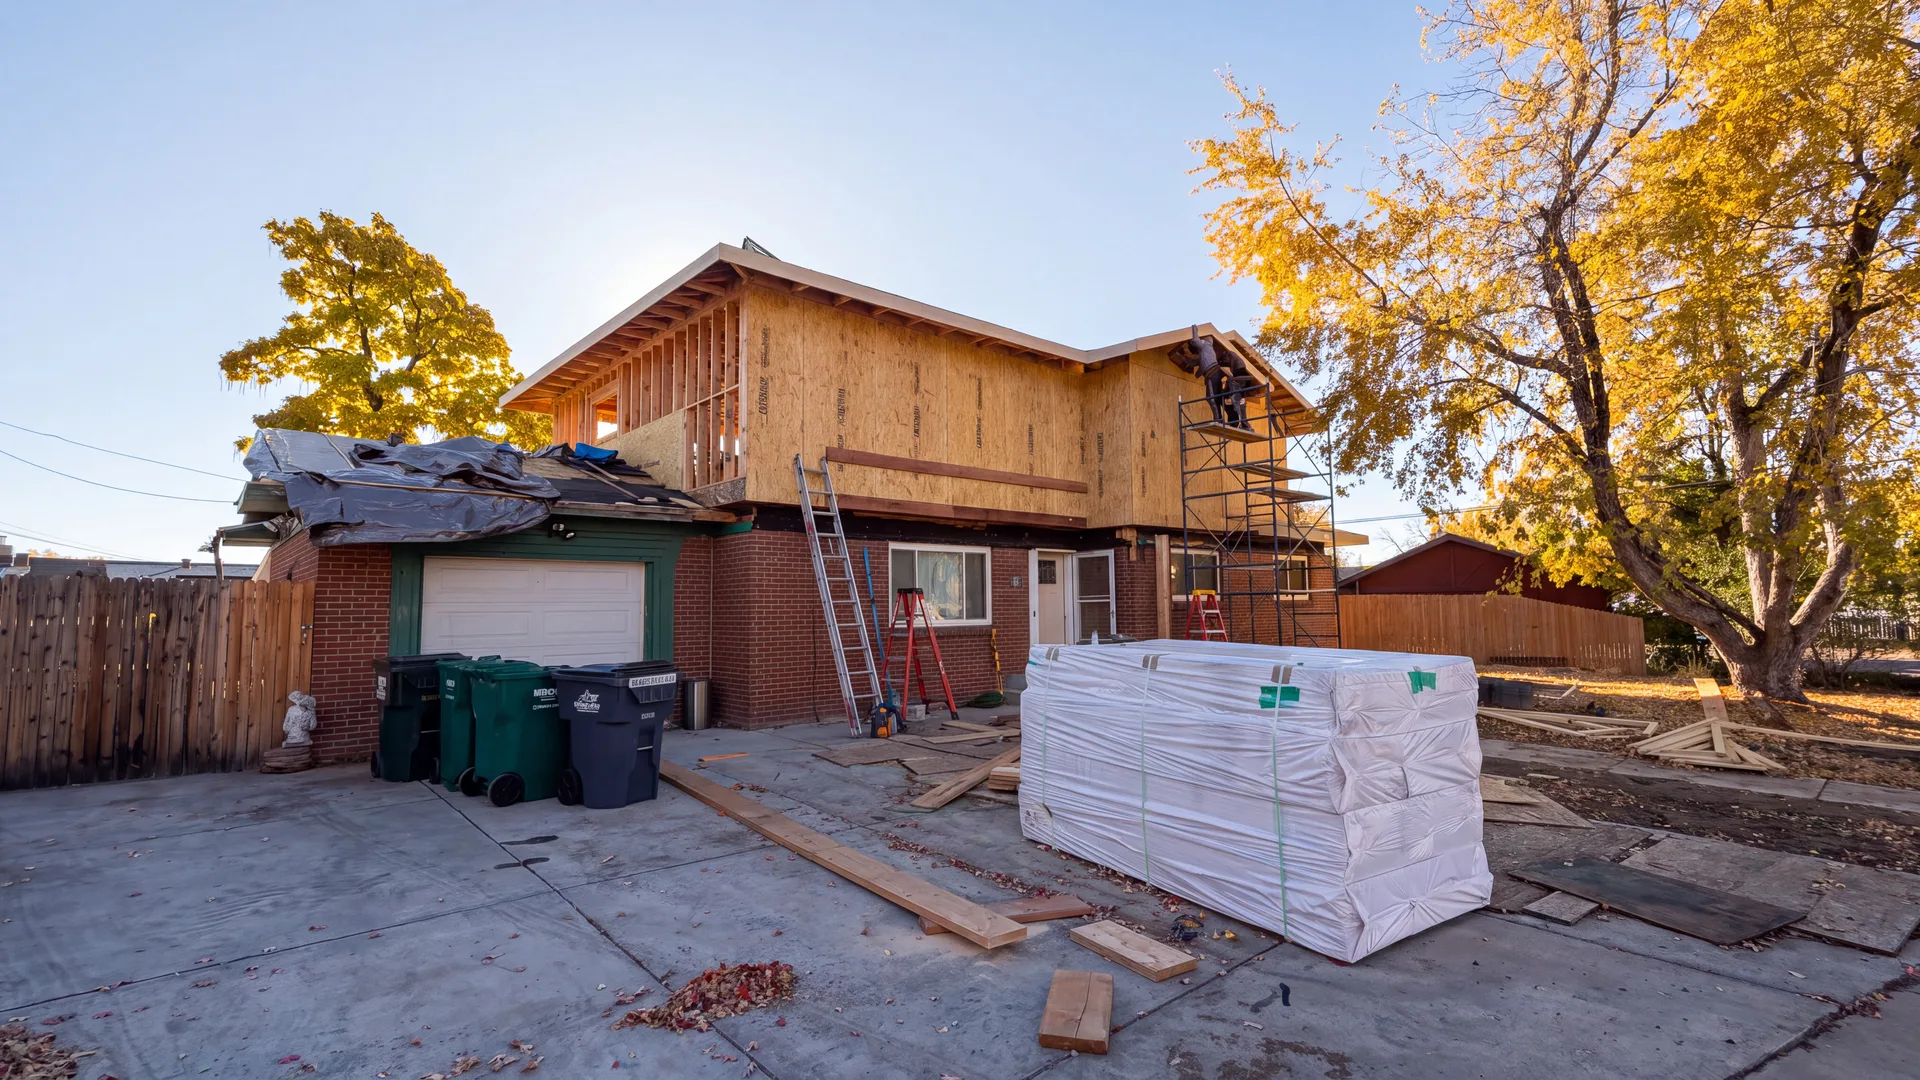
General Contractor
The coordination and communication that keep a complex project moving.

Aging in Place Renovations
Thoughtful changes that support comfort, access, and independence.
Your planning library
A more informed first step.
Planning a Denver Home Addition
Turn the need for more space into a useful project brief. Start with the household, the property, and the decisions that make an addition feasible.

Build Up vs. Build Out: Home Addition Options
A second story and a ground-floor expansion solve different problems. Compare structure, stairs, site use, and disruption before choosing a direction.
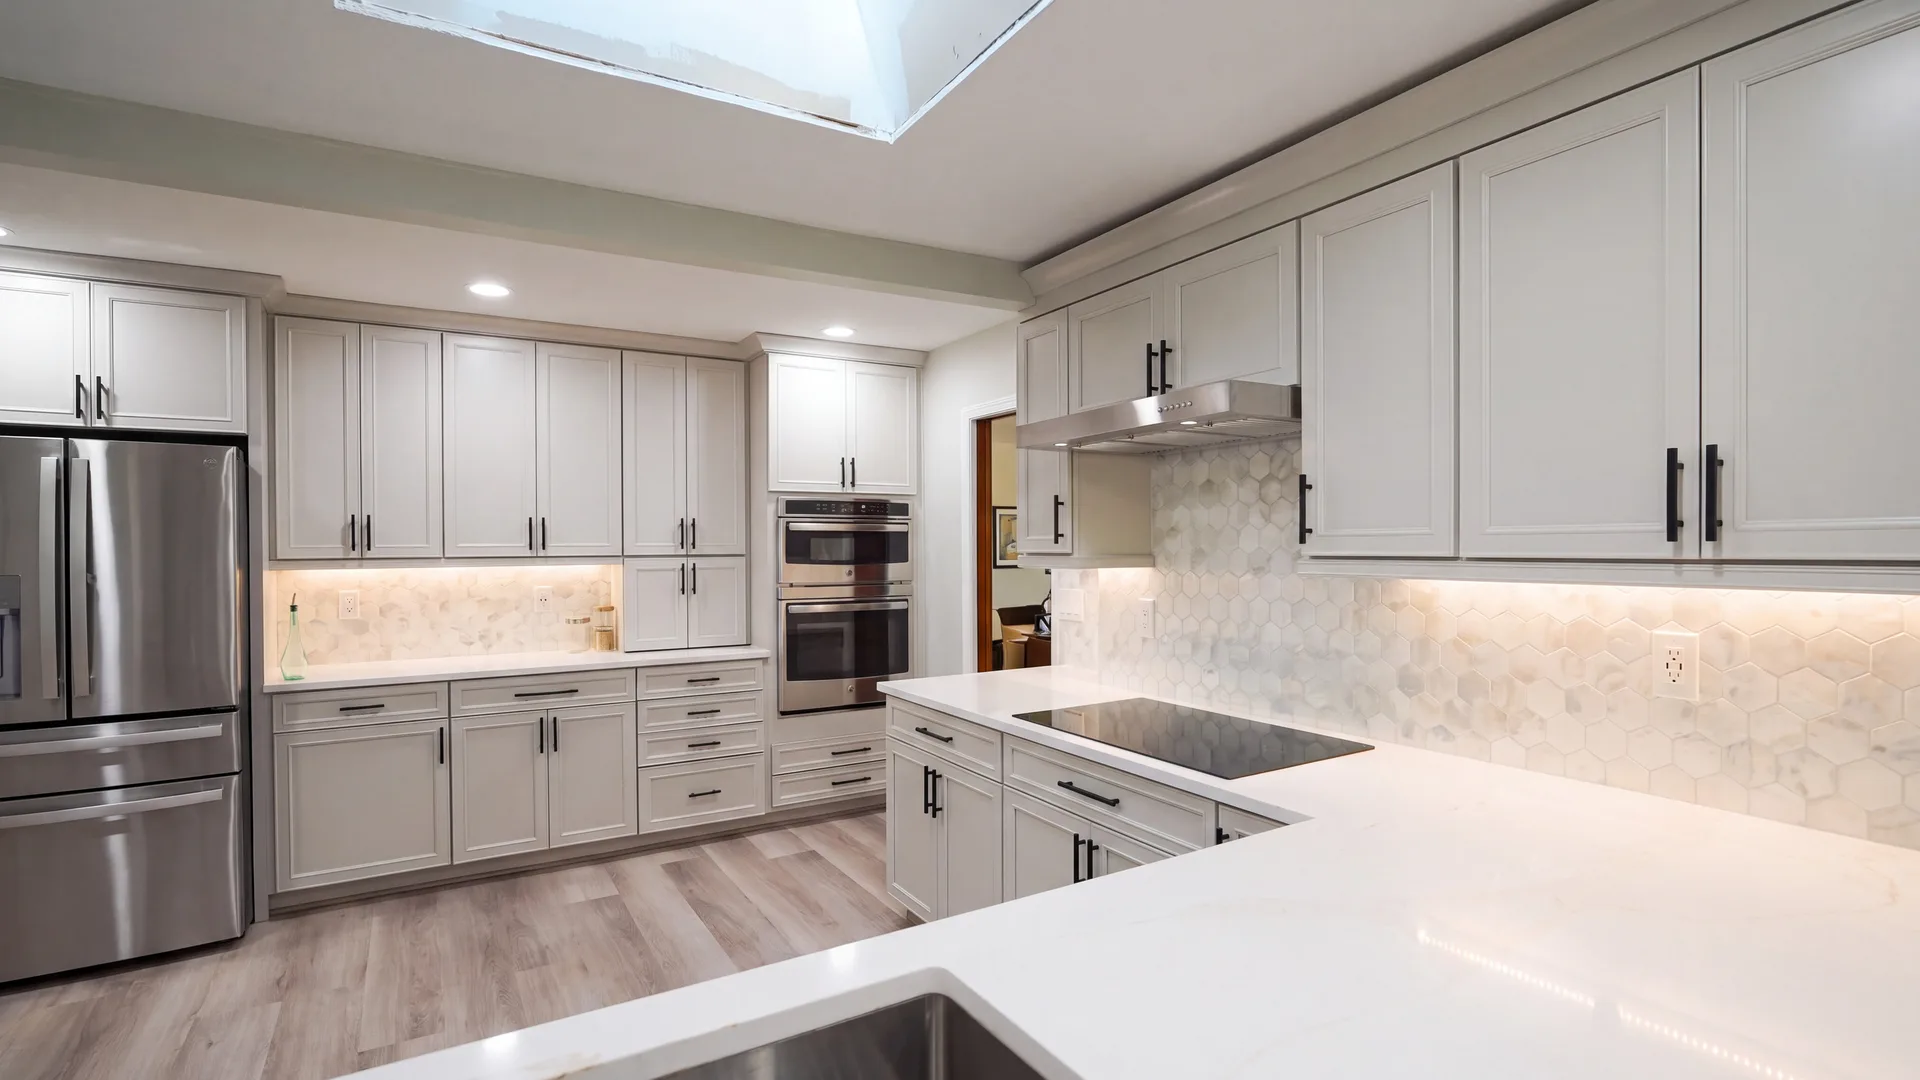
Denver Kitchen Remodeling Costs: Key Cost Factors
Understand what makes kitchen estimates differ. Compare the layout, cabinet package, installation work, and utility changes behind the total.

Older-Home Remodeling Checklist: What’s Behind the Walls?
Use the home’s history to guide investigation, not to predict defects. Review structure, utilities, materials, and earlier alterations before major work.
Your home. Your next chapter.
Let’s talk about what’s possible.
Bring your ideas, your questions, and the address. We’ll start there.