
Residential construction · Denver Metro
Whole-Home Remodeling in Denver
Make the home you have work better for the life you live. A coordinated remodel brings rooms, systems, and everyday routines into one considered plan.
- Whole-home renovations
- Multiple-room remodeling
- Layout and circulation improvements
- Coordinated kitchen and bathroom projects
- Improvements for changing household needs
Look at the home as a connected whole
When several rooms need attention, the decisions overlap. Moving a kitchen may affect plumbing below it. Opening a wall may change the structural plan. New flooring may run into rooms you intended to leave untouched. A whole-home approach helps identify these connections before separate projects create repeated work.
Set the scope around your priorities
Make a list of what must improve: circulation, storage, natural light, room size, access, or the number of usable bathrooms. Then separate those needs from finish preferences. Summit works with homeowners on coordinated improvements, room reconfiguration, kitchens, bathrooms, and changes that help a home serve the next stage of life.
Understand what is already behind the walls
An existing home can contain several generations of work. Records, prior permits, observations, and professional assessments help establish what can stay. Plumbing routes, wiring, structural framing, ventilation, and insulation deserve attention alongside the visible finishes. A house’s age is a starting point for investigation, not a diagnosis of its condition.
Before disturbing suspect materials, establish whether environmental assessment or specialist work is needed. Build those findings into scope and schedule instead of treating them as a decision for demolition day.
Build a usable budget
Ask for the work to be organized by scope and stage, with clear exclusions and allowances. Include protection of rooms that remain occupied, debris handling, temporary living arrangements, permits, and design work. If the project is phased, identify what should be completed now so later phases do not require reopening recently finished areas.
Decide how construction fits daily life
Staying in the home requires a specific plan for a working bathroom, meals, sleeping, pets, access, and separation from construction. Some stages may make temporary relocation the more practical choice. Set communication expectations and agree on how changes to scope, budget, or schedule will be documented.
One conversation about the full project
Share the rooms involved, what frustrates you today, the address, and any drawings or inspiration you have gathered. Summit can help you connect the improvements into a construction discussion rather than a collection of unrelated wish lists.


Questions before you start
Can a whole-home remodel happen in phases?
Often it can, but structure, utilities, and access may connect the phases. Discuss the final goal first so early work supports the later project.
Does an open layout always mean removing walls?
No. Door placement, storage, lighting, and circulation can sometimes improve a room without removing a major wall. Any proposed structural change needs appropriate assessment.
Can we keep some existing finishes?
Yes. Identify the items you want to retain at the outset so protection, transitions, and compatibility are included in the scope.
Around Denver Metro
Find your community.
Denver
Addition and ADU feasibility, permit sequencing, existing-home systems, and historic-property questions.
Arvada
Addition and ADU feasibility, historic-area review, and private design approvals.
Wheat Ridge
Addition and ADU feasibility, existing systems, and separate utility coordination.
Lakewood
Addition and ADU feasibility, current zoning, utility-provider boundaries, and whole-home coordination.
Morrison
Addition and ADU feasibility, town versus county jurisdiction, site constraints, and foothills infrastructure.
Golden
Addition and ADU feasibility, municipal boundaries, historic designation, and foundation planning.
Plan with more clarity
Useful reading before you start.

How to Plan a Whole-Home Remodel
Organize a major renovation before individual room decisions pull it in different directions. Build a shared scope, sequence, and decision list.
Whole-Home Remodeling Costs: How to Build a Budget
Create a renovation budget that accounts for connected systems, finishes, temporary living arrangements, and uncertainty before work begins.
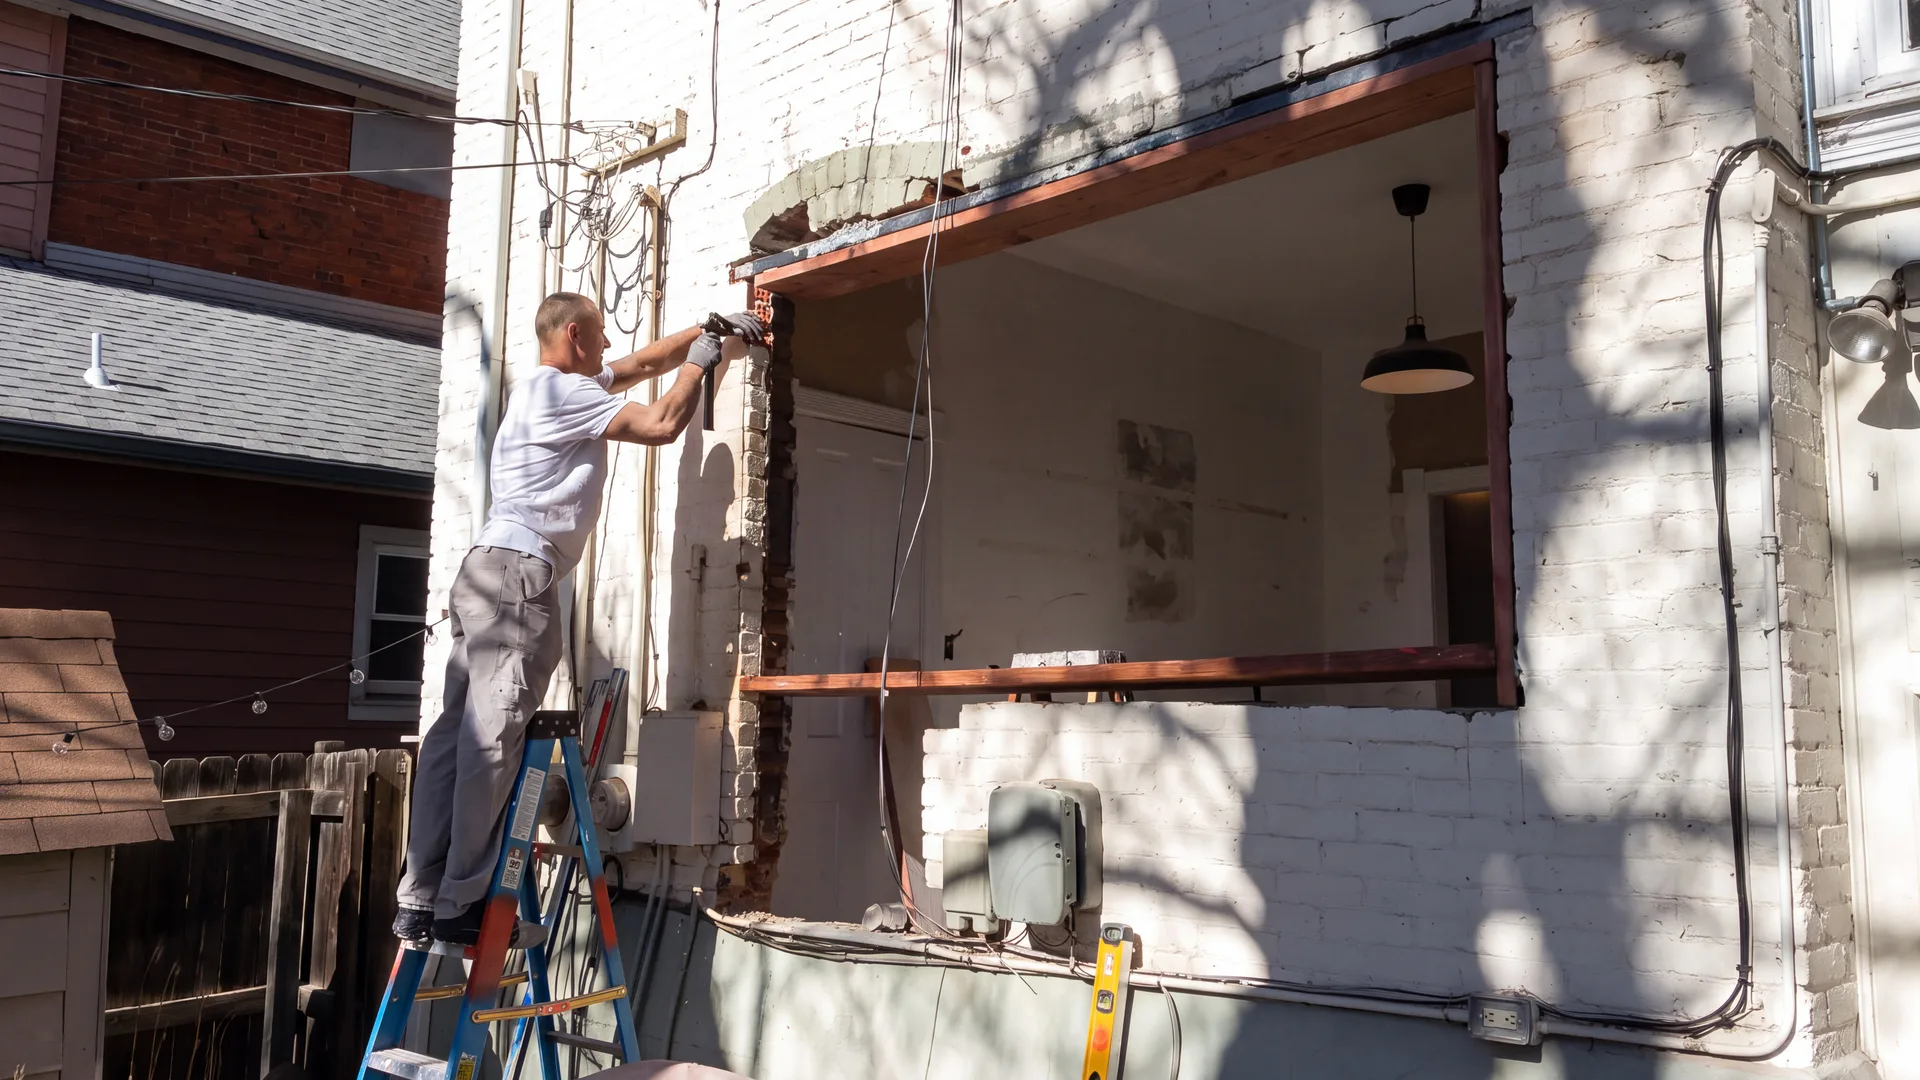
Can You Live at Home During a Major Remodel?
Staying home is a practical planning decision. Assess access, essential rooms, construction separation, and the stages when temporary relocation may be necessary.
Older-Home Remodeling Checklist: What’s Behind the Walls?
Use the home’s history to guide investigation, not to predict defects. Review structure, utilities, materials, and earlier alterations before major work.
Colorado Asbestos Rules Before a Home Remodel
Resolve suspect-material questions before demolition. Inspection, abatement, and notification are different steps, and the project’s details determine what applies.

Radon & Home Remodeling: What to Check Before Walls Close
Include indoor-air questions in renovation planning. Testing and professional assessment can inform decisions while routes and building systems remain accessible.
Home additions & ADUs
Make room for what comes next.
Bring the property address, the space you need, and your questions. We’ll start there.