
Start with essential daily functions
Identify where the household will sleep, bathe, prepare food, work, and store belongings. A room being physically untouched does not guarantee safe or practical access to it. Ask which utilities, routes, and exits will remain available during each construction stage.
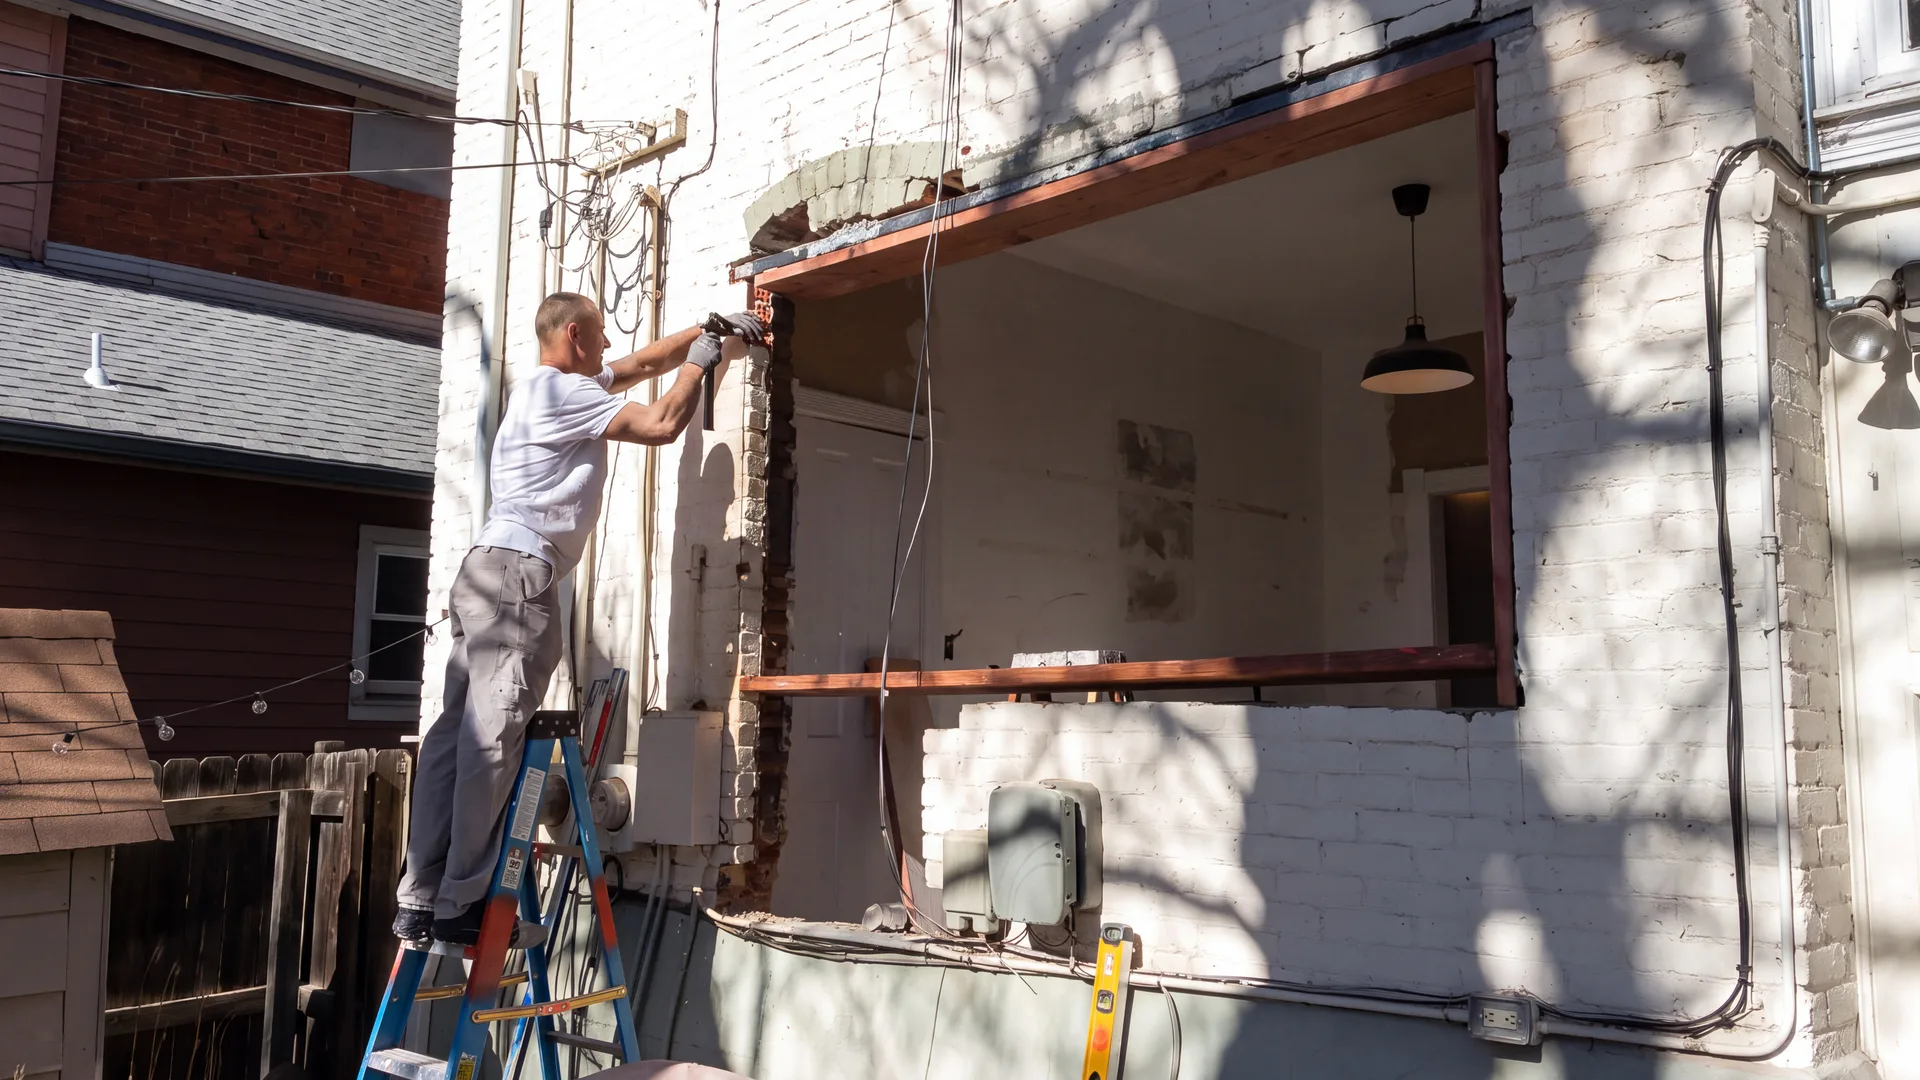
Discuss separation from the work area
Agree on construction routes, protection of occupied rooms, debris handling, and expectations about dust and noise. If specialist environmental work is needed, follow the qualified professional’s occupancy guidance. Do not assume plastic sheeting alone makes every stage suitable for occupancy.
Plan for interruptions
Electrical, plumbing, heating, or cooling may need temporary shutdowns. A structural opening or roof change can affect enclosure and access. Ask how those events will be communicated and what arrangements need to be in place beforehand. A single overall finish date does not answer these day-to-day questions.
Include everyone who lives there
Consider children, pets, mobility needs, caregiving, night-shift work, and people working from home. Noise and frequent access by trades can make a technically possible arrangement impractical. A short planned move-out period may be easier than repeatedly changing living arrangements during the work.
Set a reassessment point
Concealed conditions or a scope change may alter the occupancy plan. Agree to reassess when significant changes occur. Keep access and safety decisions separate from pressure to remain in place simply because that was the original preference.
Bring these questions to your consultation
- Working bathroom and meal arrangements
- Safe access and separation
- Utility shutdown plan
- Children, pets, and mobility considerations
Put the plan into motion
Discuss your home remodeling & home improvement project.
Bring your goals and your address. We can discuss the construction involved and what to explore next.
Explore Home Remodeling & Home ImprovementRequest a consultation ↗
