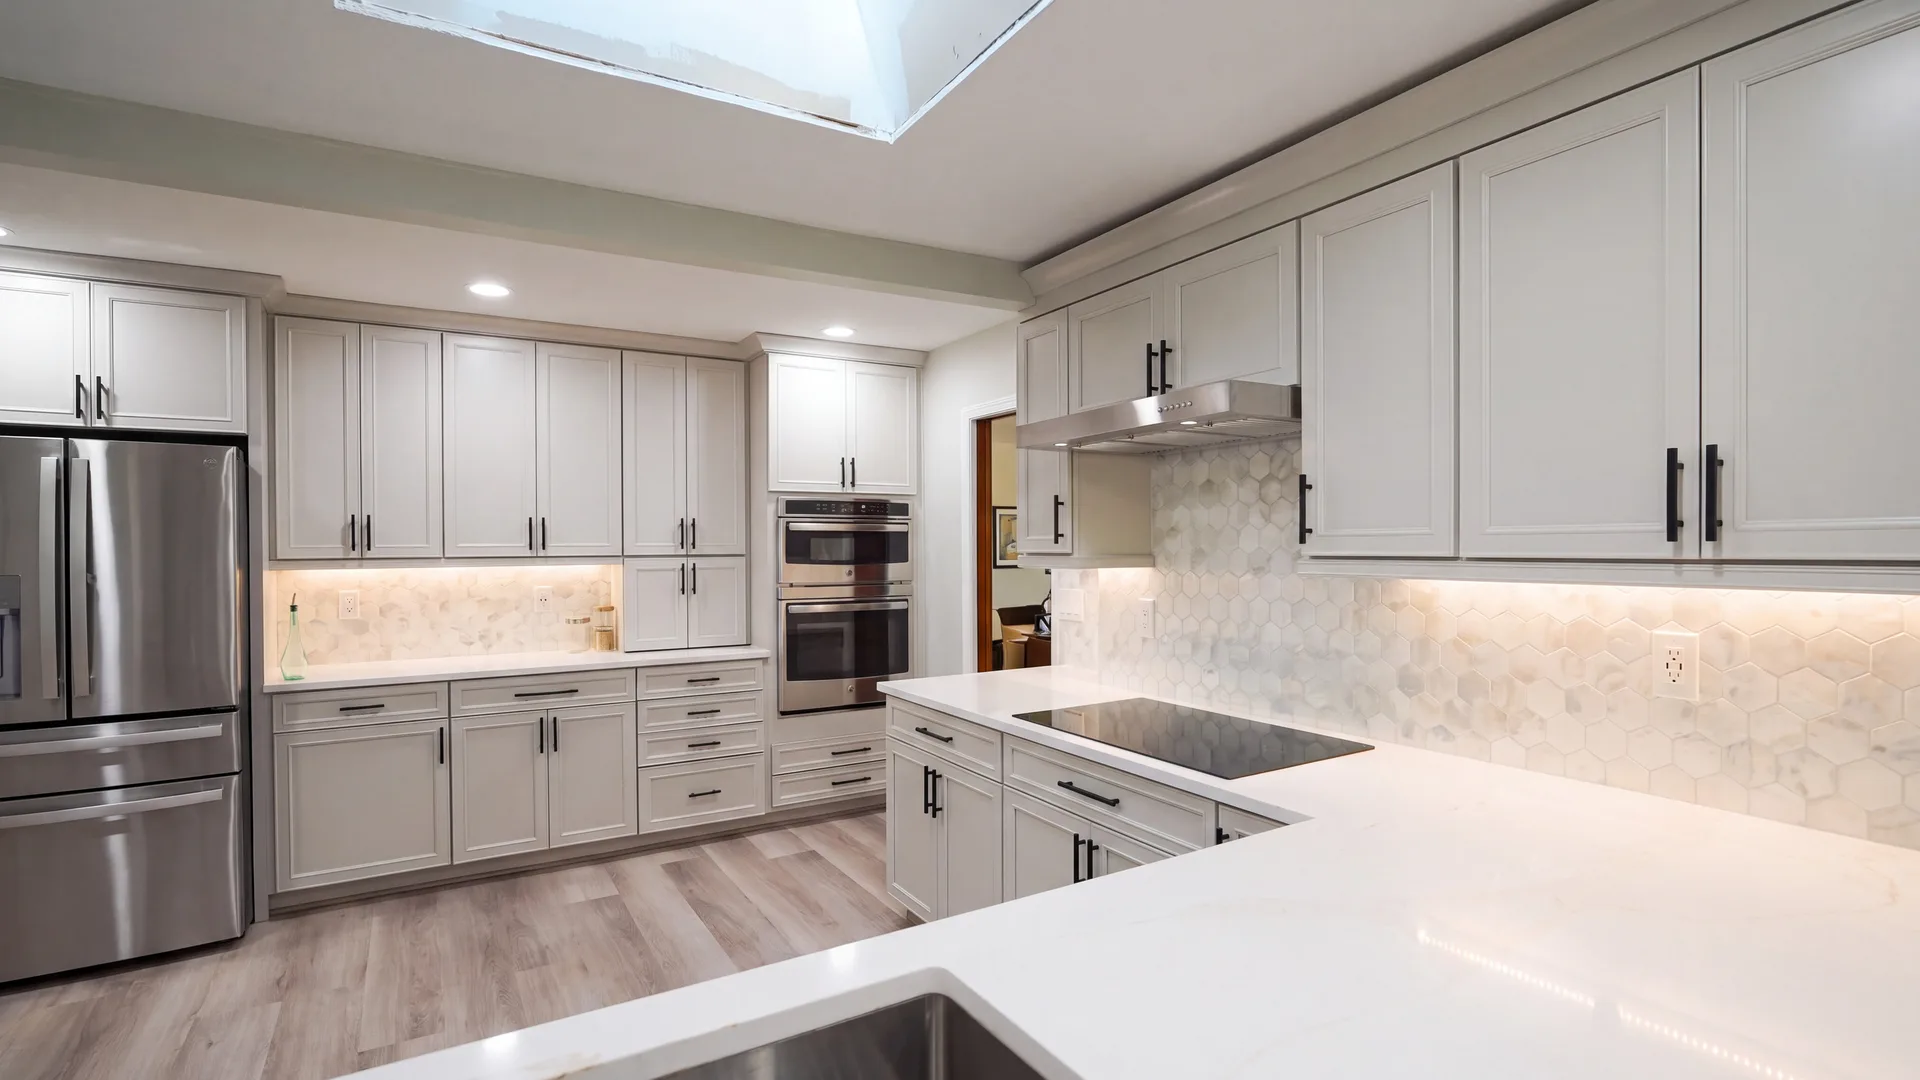
Follow a normal day
Write down how you use the room on a weekday and when guests visit. Notice where food lands after shopping, where ingredients are prepared, and where dishes wait. These observations help identify practical improvements that a showroom photograph cannot choose for you.

Plan for the people cooking
A household with several cooks may need preparation space in more than one place. Another household may prefer a compact, efficient layout. Consider appliance doors, clear passage, and where guests gather so conversation does not block the work area.
Keep what already works
A useful existing layout or sound cabinetry may be worth retaining. Identify the missing functions before assuming the room needs to be completely rebuilt. New hardware, lighting, or storage can be part of a larger discussion, while structural and utility changes require a different level of planning.
Turn preferences into a coordinated scope
Share the priorities with the design and construction team. Confirm appliance dimensions, service requirements, storage details, and finish transitions before orders. The goal is a kitchen that supports your household rather than a collection of unrelated features.
Put the plan into motion
Discuss your kitchen remodeling project.
Bring your goals and your address. We can discuss the construction involved and what to explore next.
Explore Kitchen RemodelingPlan your addition or ADU ↗