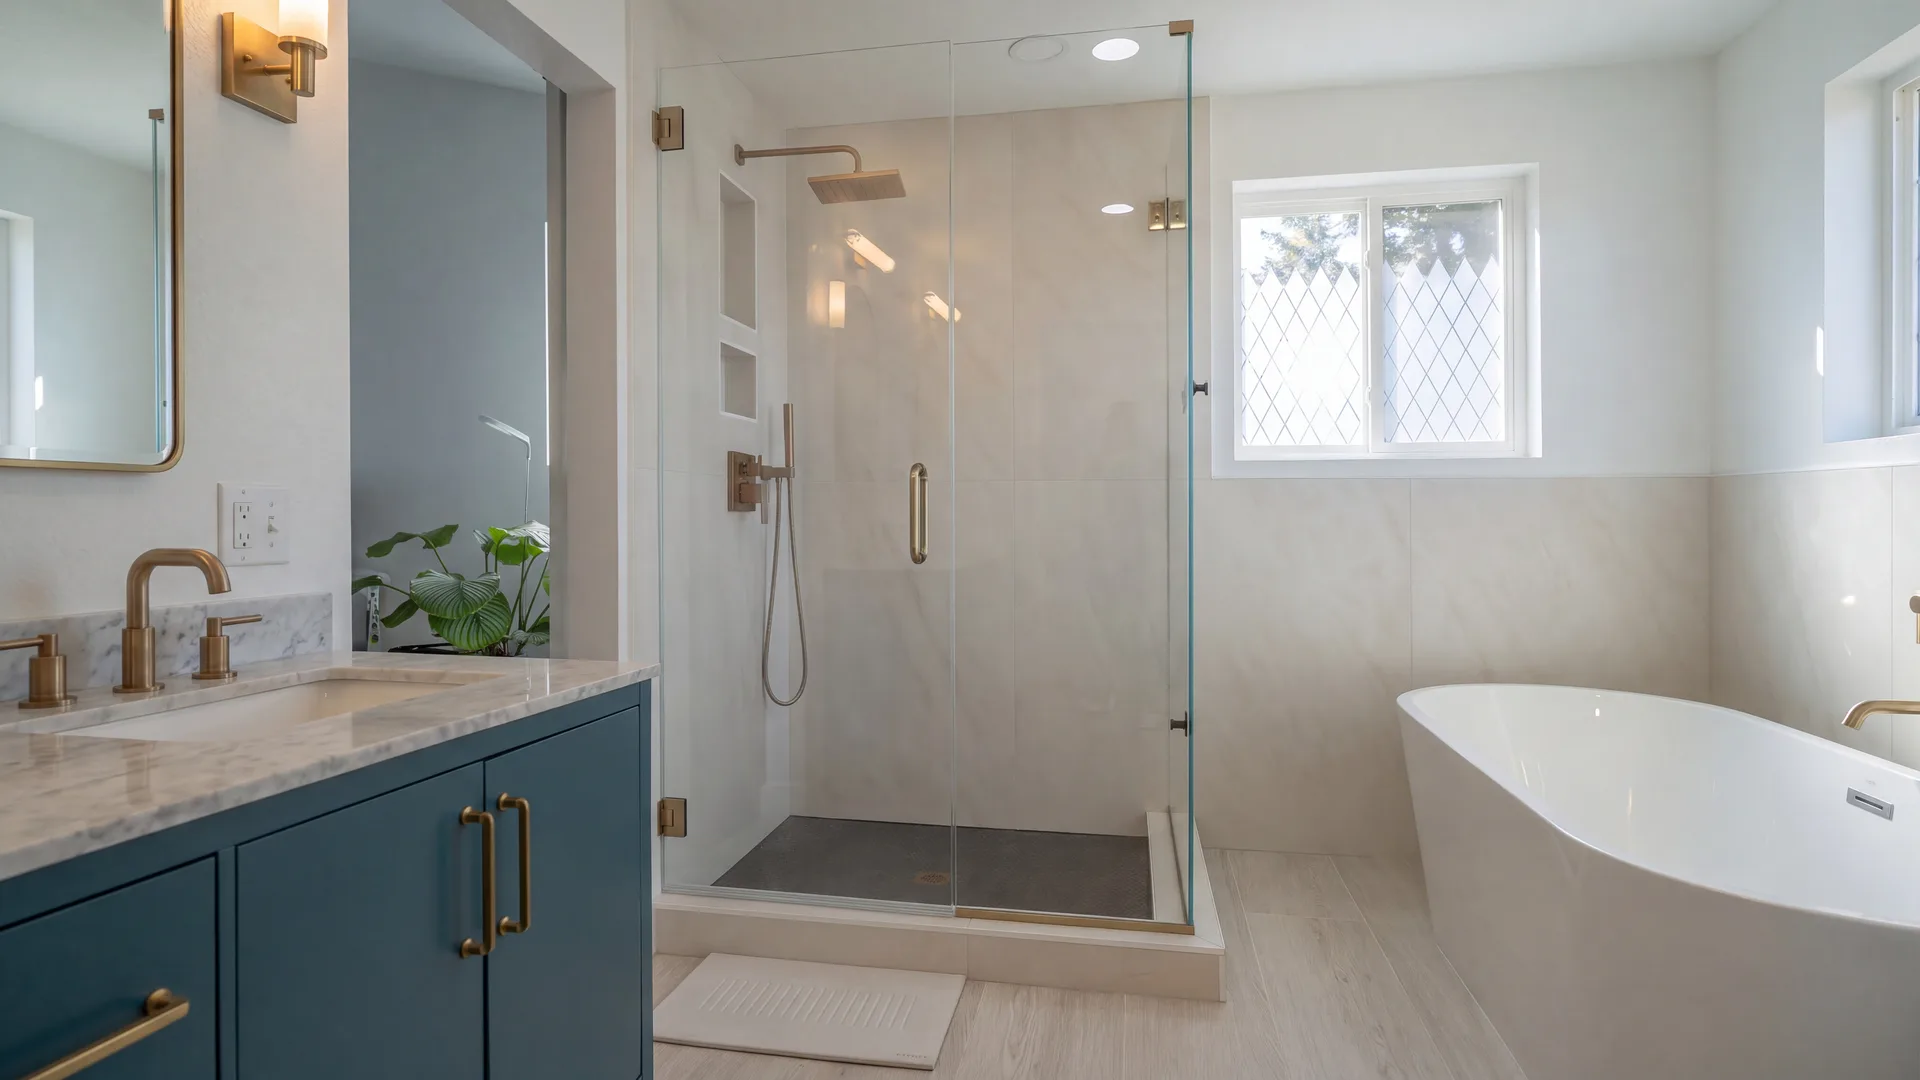
Decide what the room needs to provide
A short visit, an overnight stay, and everyday household use place different demands on a bathroom. Identify whether the room needs bathing, extensive storage, space for several users, or easier access for a particular person.
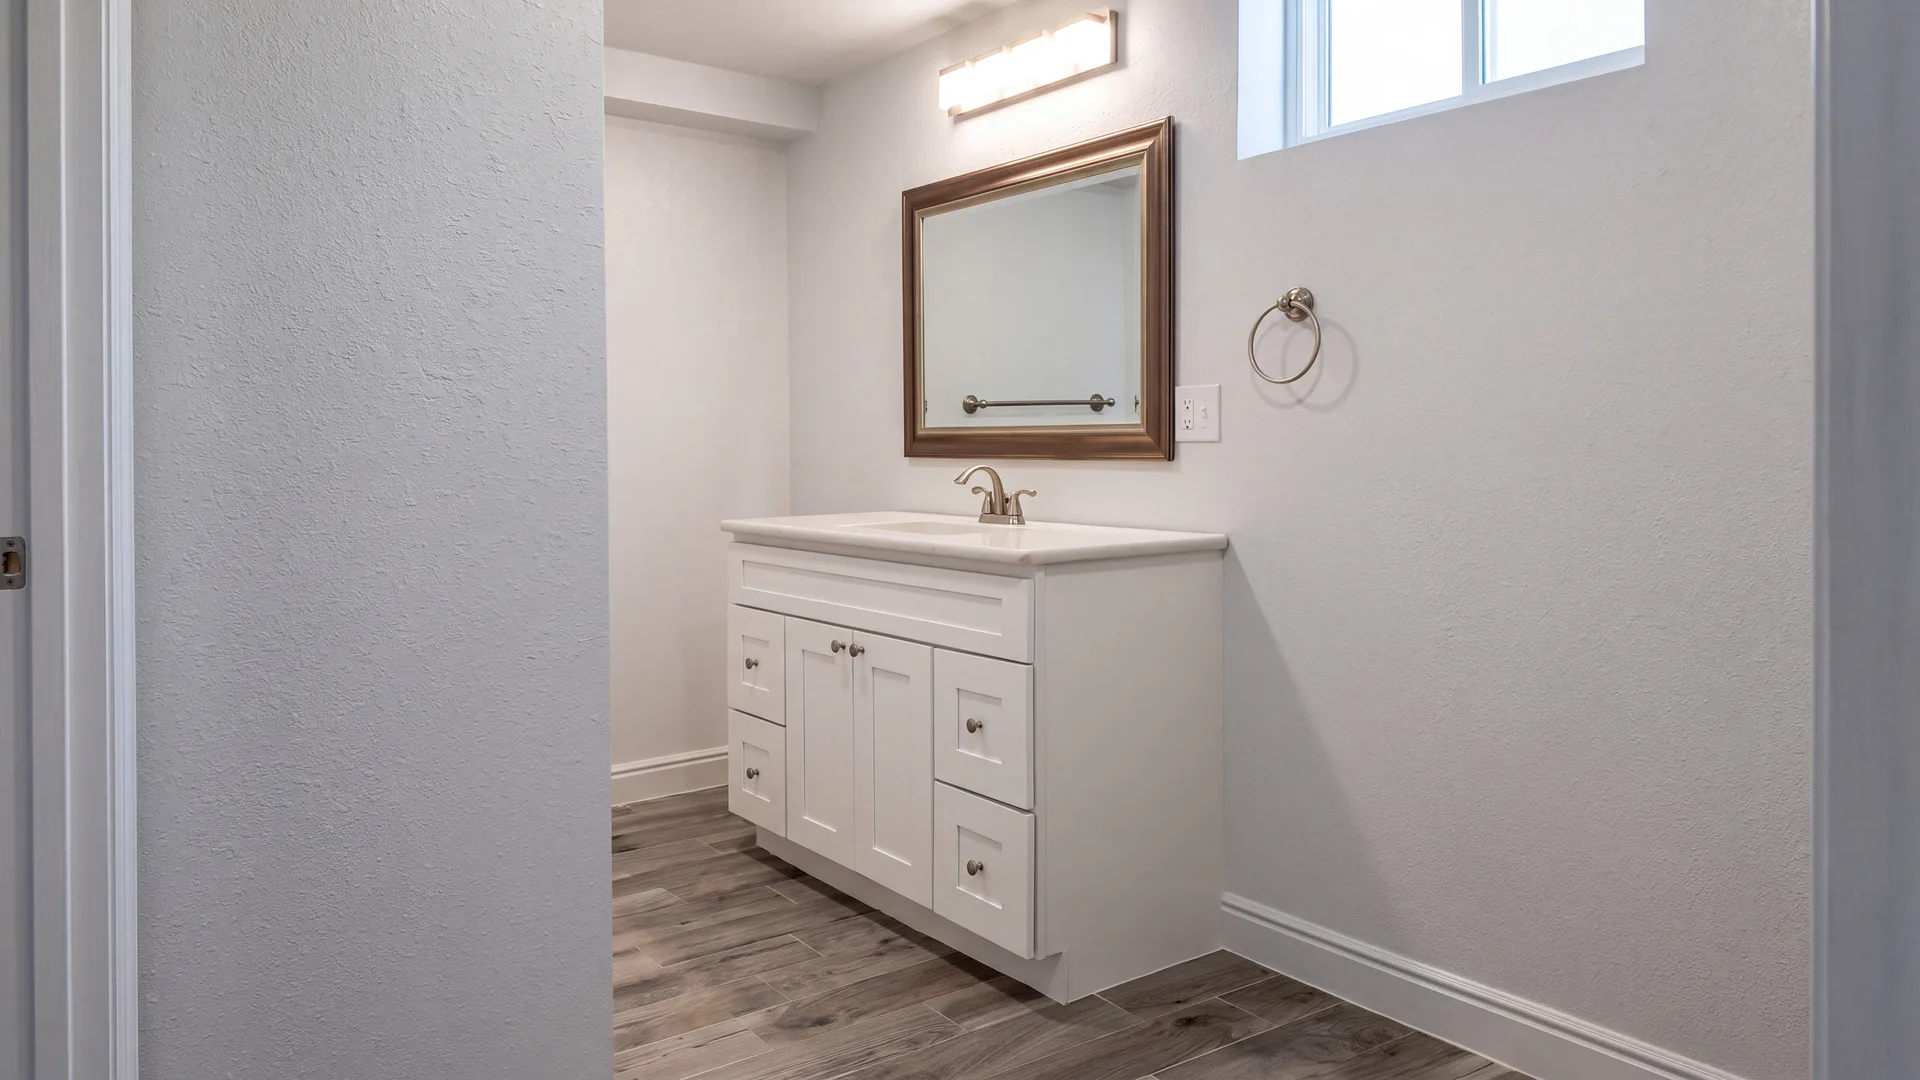
Prioritize function before adding features
More fixtures can make a small room harder to use. Work through door swings, clear passage, towel storage, lighting, and how the shower or tub is entered. Measure the available space rather than assuming that every desired feature fits.
Coordinate a primary suite with the rest of the home
If you want a private bathroom while retaining a useful guest bathroom, assess both spaces together. Fixture placement, plumbing routes, and household access during construction can connect the projects.
Think ahead about changing needs
Discuss support locations, reachable controls, and floor transitions while the room is being planned. Individual needs should inform the design. Appropriate backing and construction details matter as much as the finish selected for a safety feature.
Put the plan into motion
Discuss your bathroom remodeling project.
Bring your goals and your address. We can discuss the construction involved and what to explore next.
Explore Bathroom RemodelingPlan your addition or ADU ↗