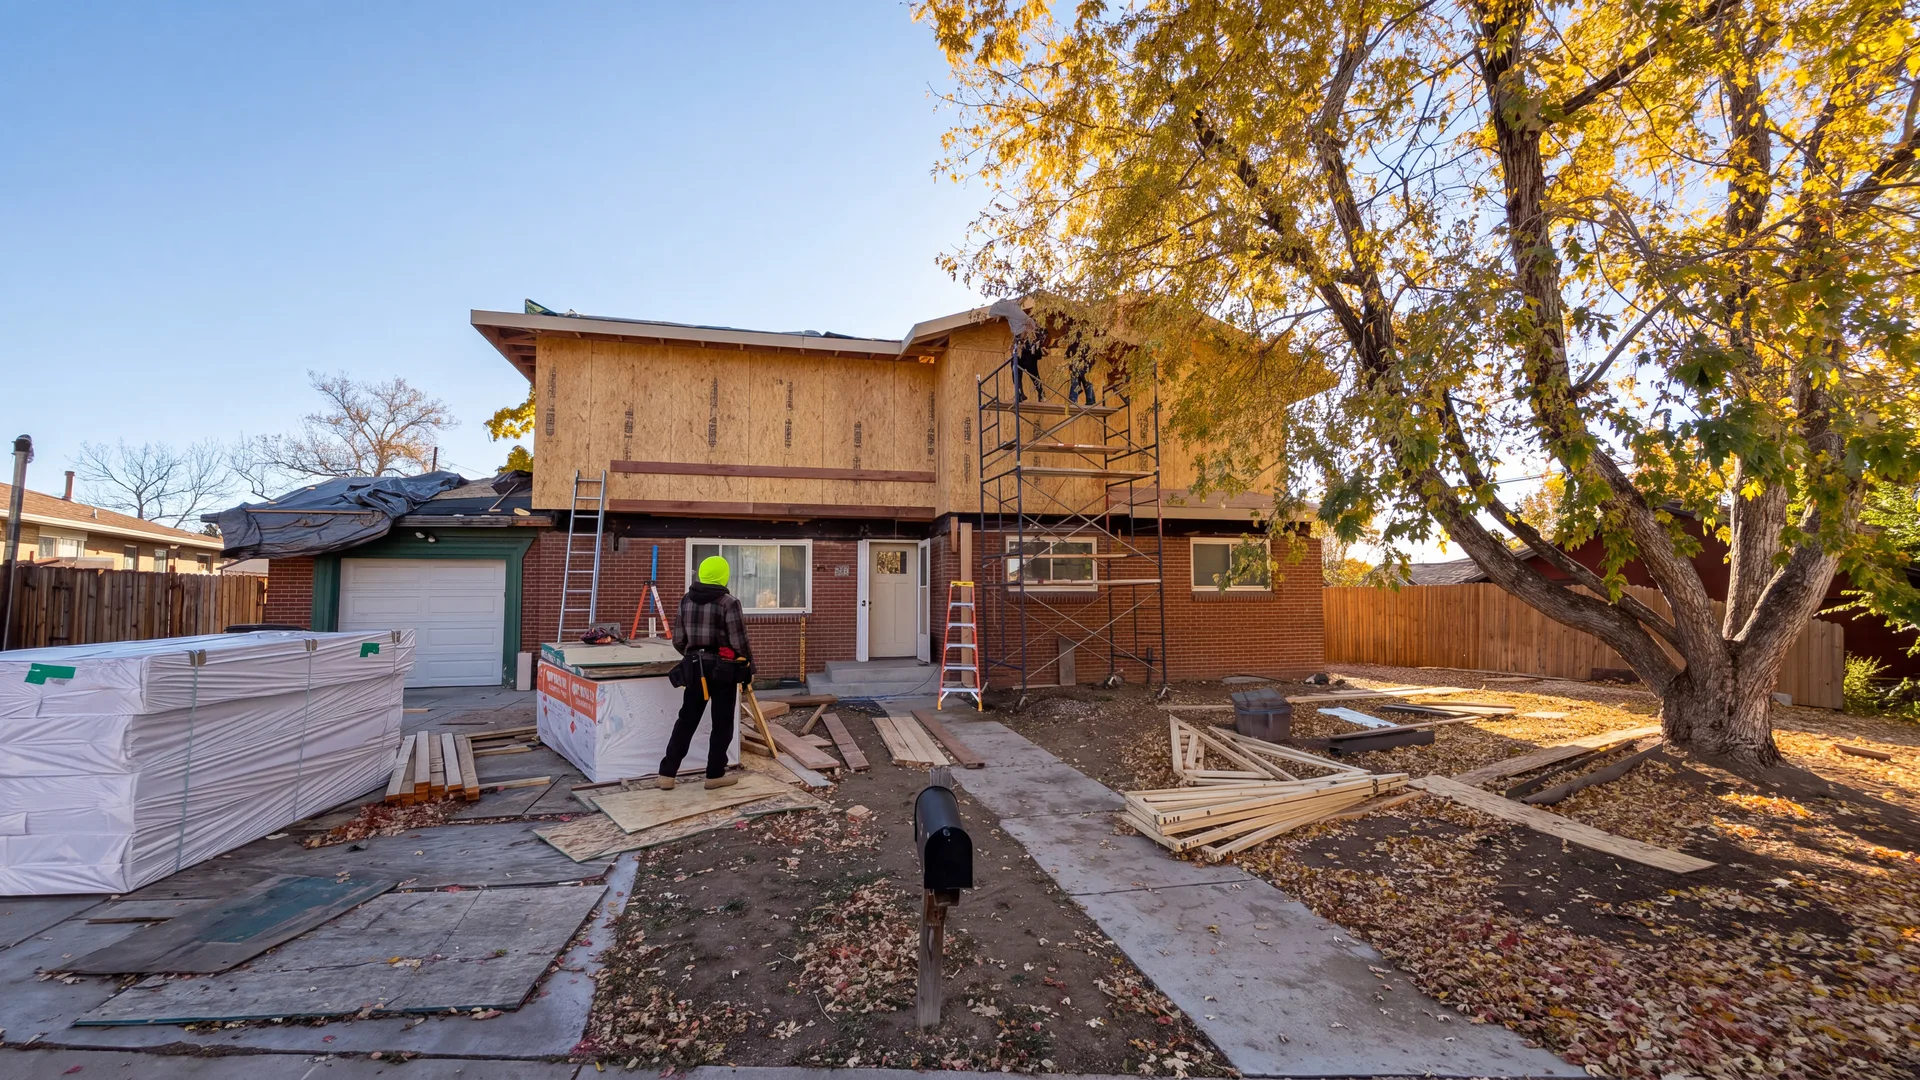
Compare equivalent scopes
A bedroom addition and a kitchen expansion of the same size do not involve the same work. Bathrooms and kitchens bring fixtures, water, drainage, ventilation, and cabinetry into the project. Before comparing totals, establish what each estimate includes and whether the drawings, specifications, and allowances are equivalent.
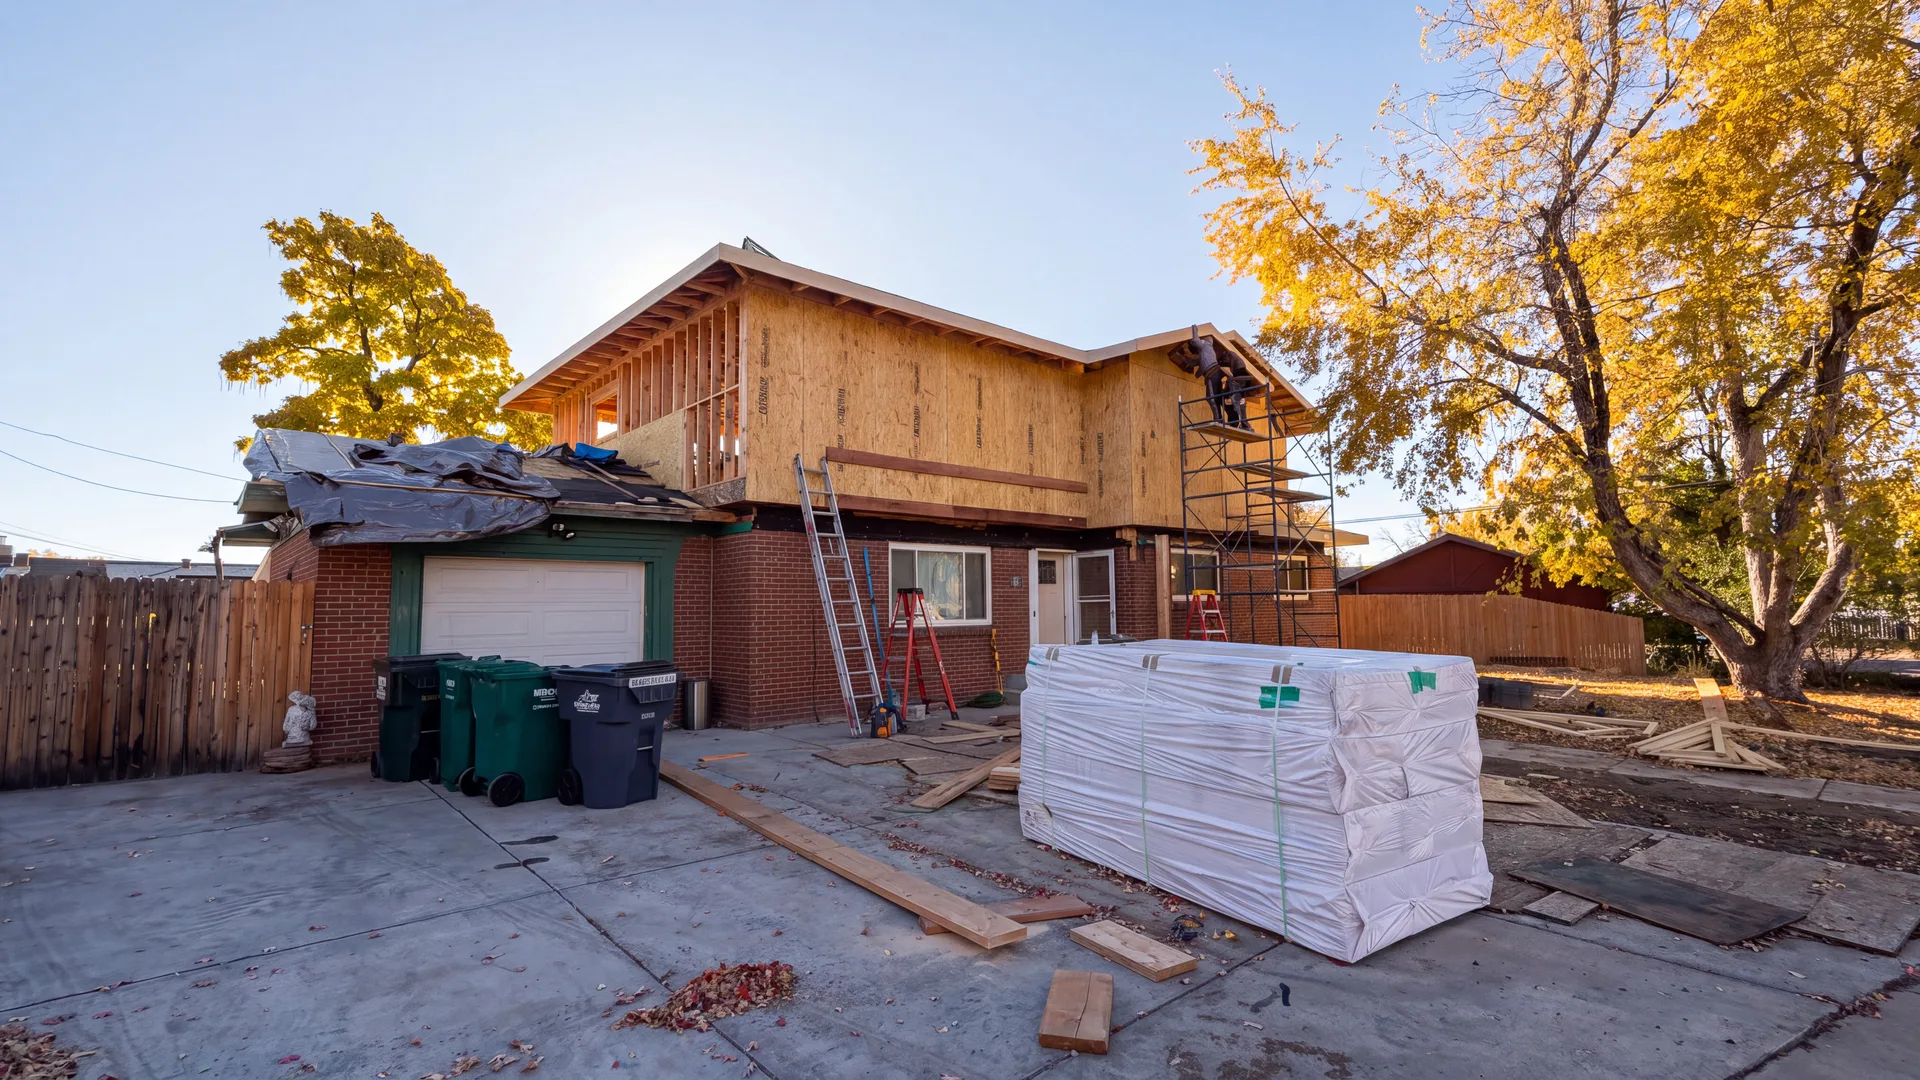
Separate site costs from room finishes
Access for equipment, excavation, soil conditions, foundation design, drainage, and the connection to the existing roof can materially affect the work. A constrained site may need a different construction approach. The finish list cannot answer those questions, so make feasibility and professional assessment part of budgeting.
Understand allowances and exclusions
An allowance is a placeholder for an item that has not been fully selected. Ask what quantity and quality level it assumes, whether installation is included, and how an overage is handled. Identify design fees, permit fees, utility charges, landscaping restoration, and temporary accommodation that may sit outside the contractor’s price.
Budget for discoveries without disguising scope
A contingency addresses uncertainty, such as concealed conditions found after opening the existing home. It should be separate from optional upgrades you already want. Discuss which investigations can reduce uncertainty before construction and how any change will be documented, priced, and approved.
Ask for a decision-ready comparison
Request options that show what changes when scope changes: a smaller footprint, retained plumbing locations, or a simpler roof connection. Cutting an essential structural or water-management detail is different from choosing a less expensive finish. The practical goal is a complete, buildable scope that matches what you can spend.
Bring these questions to your consultation
- Same scope in each estimate
- Named allowances and exclusions
- Utility and professional-service costs
- A separate contingency and written change process
Put the plan into motion
Discuss your home additions project.
Bring your goals and your address. We can discuss the construction involved and what to explore next.
Explore Home AdditionsRequest a consultation ↗