Write the problem before drawing the solution
Describe what you cannot do comfortably in the current house. You might need a main-floor bedroom, space for relatives, or a kitchen where two people can cook. List the activities and storage needs rather than starting with a square-foot target. This gives the design team room to compare a new addition with a better use of existing rooms.

Gather the property information
Collect the address, any survey, prior plans, and records of earlier work. Confirm the permitting jurisdiction. For a Jefferson County address, municipal status can differ from the postal city. Ask about the parcel’s setbacks, easements, height limits, and any historic or private design review before treating a layout as buildable.
Investigate the connections
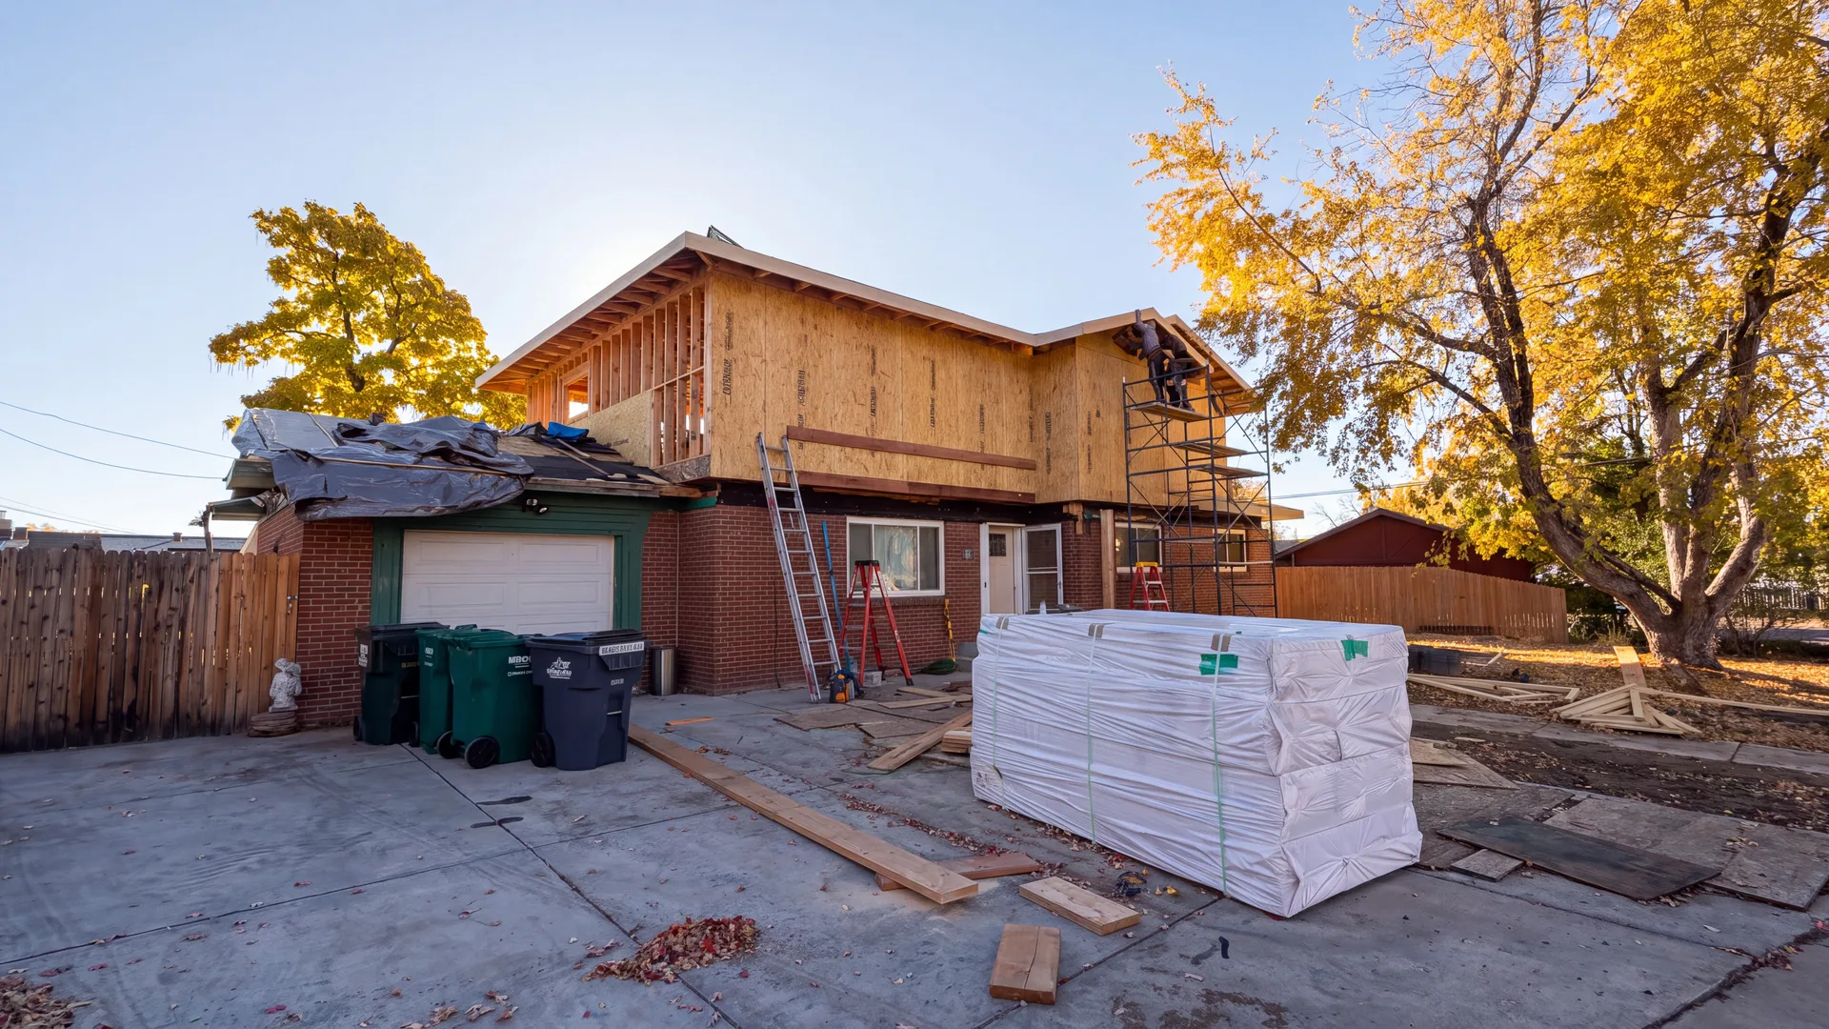
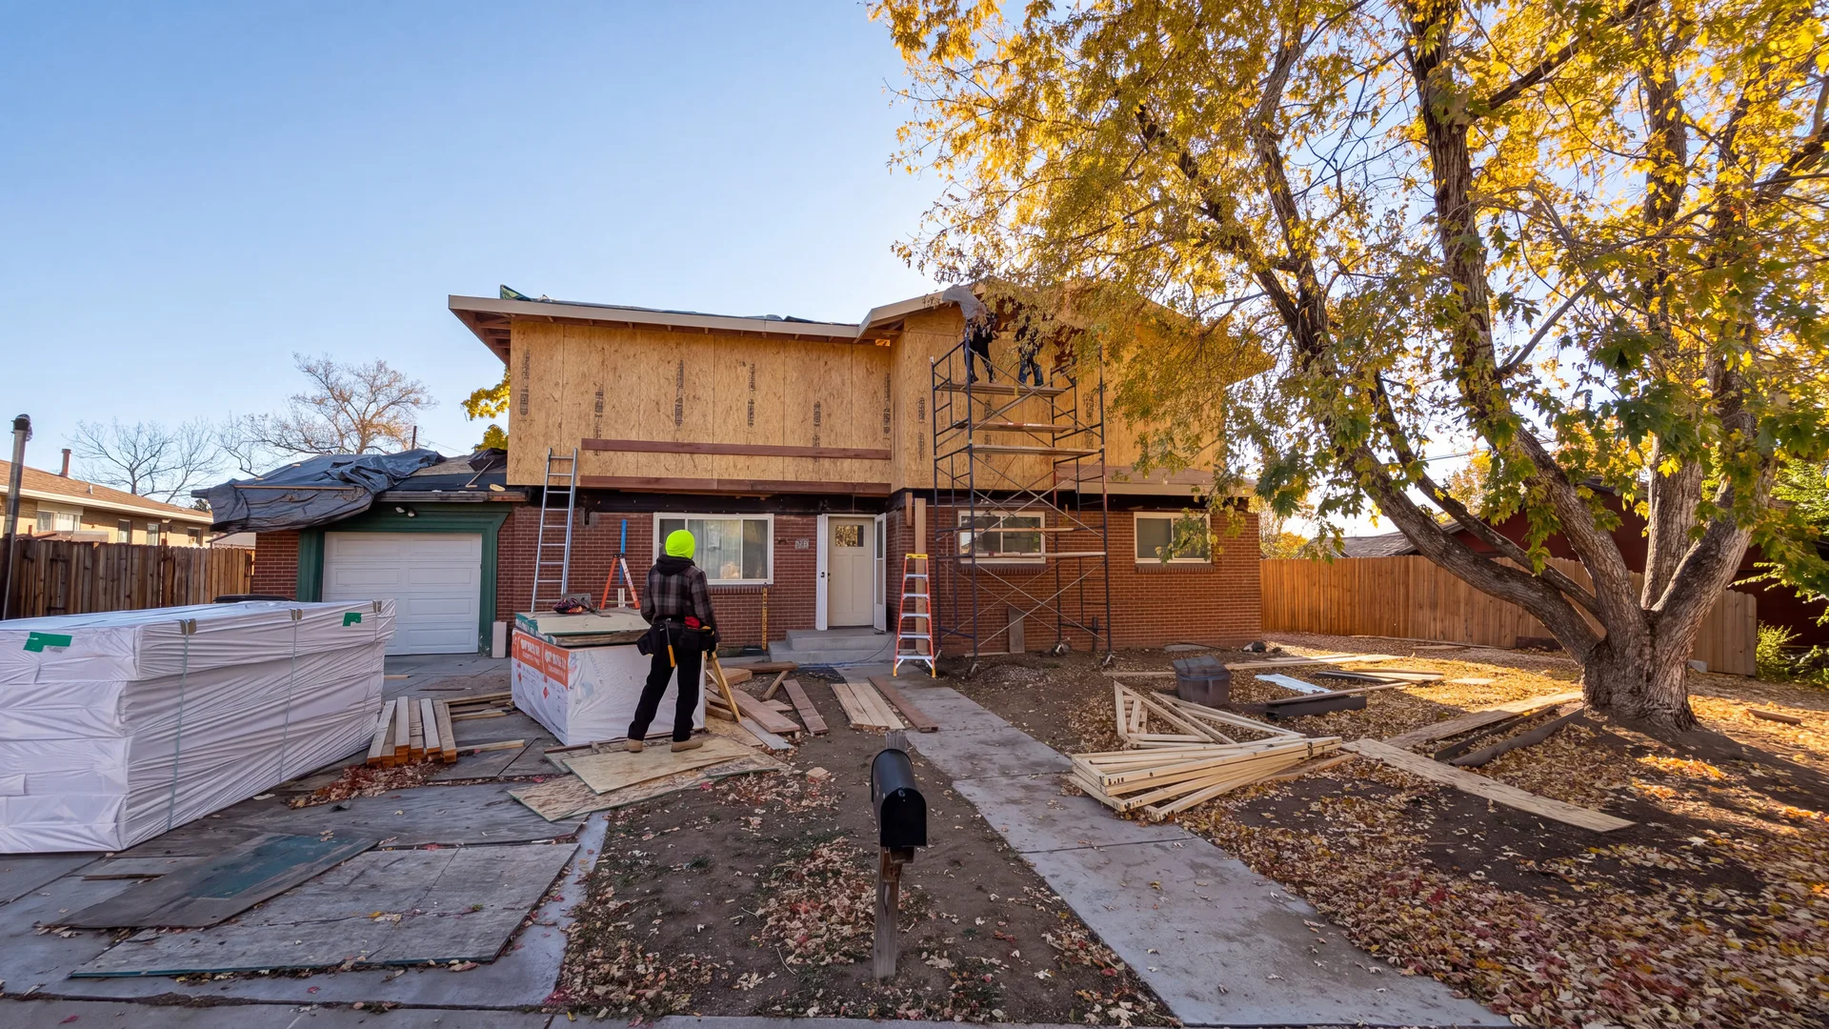
The new room must work with foundations, structure, roof drainage, utilities, and the existing floor plan. A second story adds stair and load-path questions. A ground-floor expansion affects the yard and excavation. Discuss whether engineering, geotechnical review, environmental assessment, or utility-provider input is needed before design advances.
Build a budget around the full project
Keep design and professional services, permits, construction, material allowances, temporary living costs, and contingency visible. Ask what is excluded and which costs depend on findings. A preliminary budget helps compare options; it should not be treated as a fixed construction price before the scope and conditions are established.
Agree on the next decision
The first useful result may be a feasibility review or a measured concept, not a finished set of plans. Identify what information is missing, who obtains it, and what decision it will support. Set selection deadlines alongside the schedule so delayed appliances, windows, or finishes do not hold up later work.
Bring these questions to your consultation
- Project address and any existing plans
- Must-have spaces and daily-use goals
- Initial budget and timing constraints
- Questions about occupancy during construction
Official resources & further reading
Resources referenced September 11, 2026. Confirm the current requirements for your address and scope before applying.
Put the plan into motion
Discuss your home additions project.
Bring your goals and your address. We can discuss the construction involved and what to explore next.
Explore Home AdditionsRequest a consultation ↗