
Residential construction · Denver Metro
Denver Aging-in-Place Remodeling
Keep the home and community you love, with spaces that support you as life changes. Thoughtful improvements can make everyday routines more comfortable and manageable.
- Bathroom access improvements
- Reachable kitchen storage and controls
- Doorway and circulation changes
- Lighting and floor transitions
- Same-floor living options
Plan around the person using the home
Begin with the routes and tasks that are difficult today: entering the house, bathing, reaching storage, carrying laundry, or using stairs. Consider the needs of a partner, caregiver, or visiting family member as well. Where appropriate, an occupational therapist or other qualified professional can help identify functional needs that the construction plan should address.
Bathrooms that support easier daily use
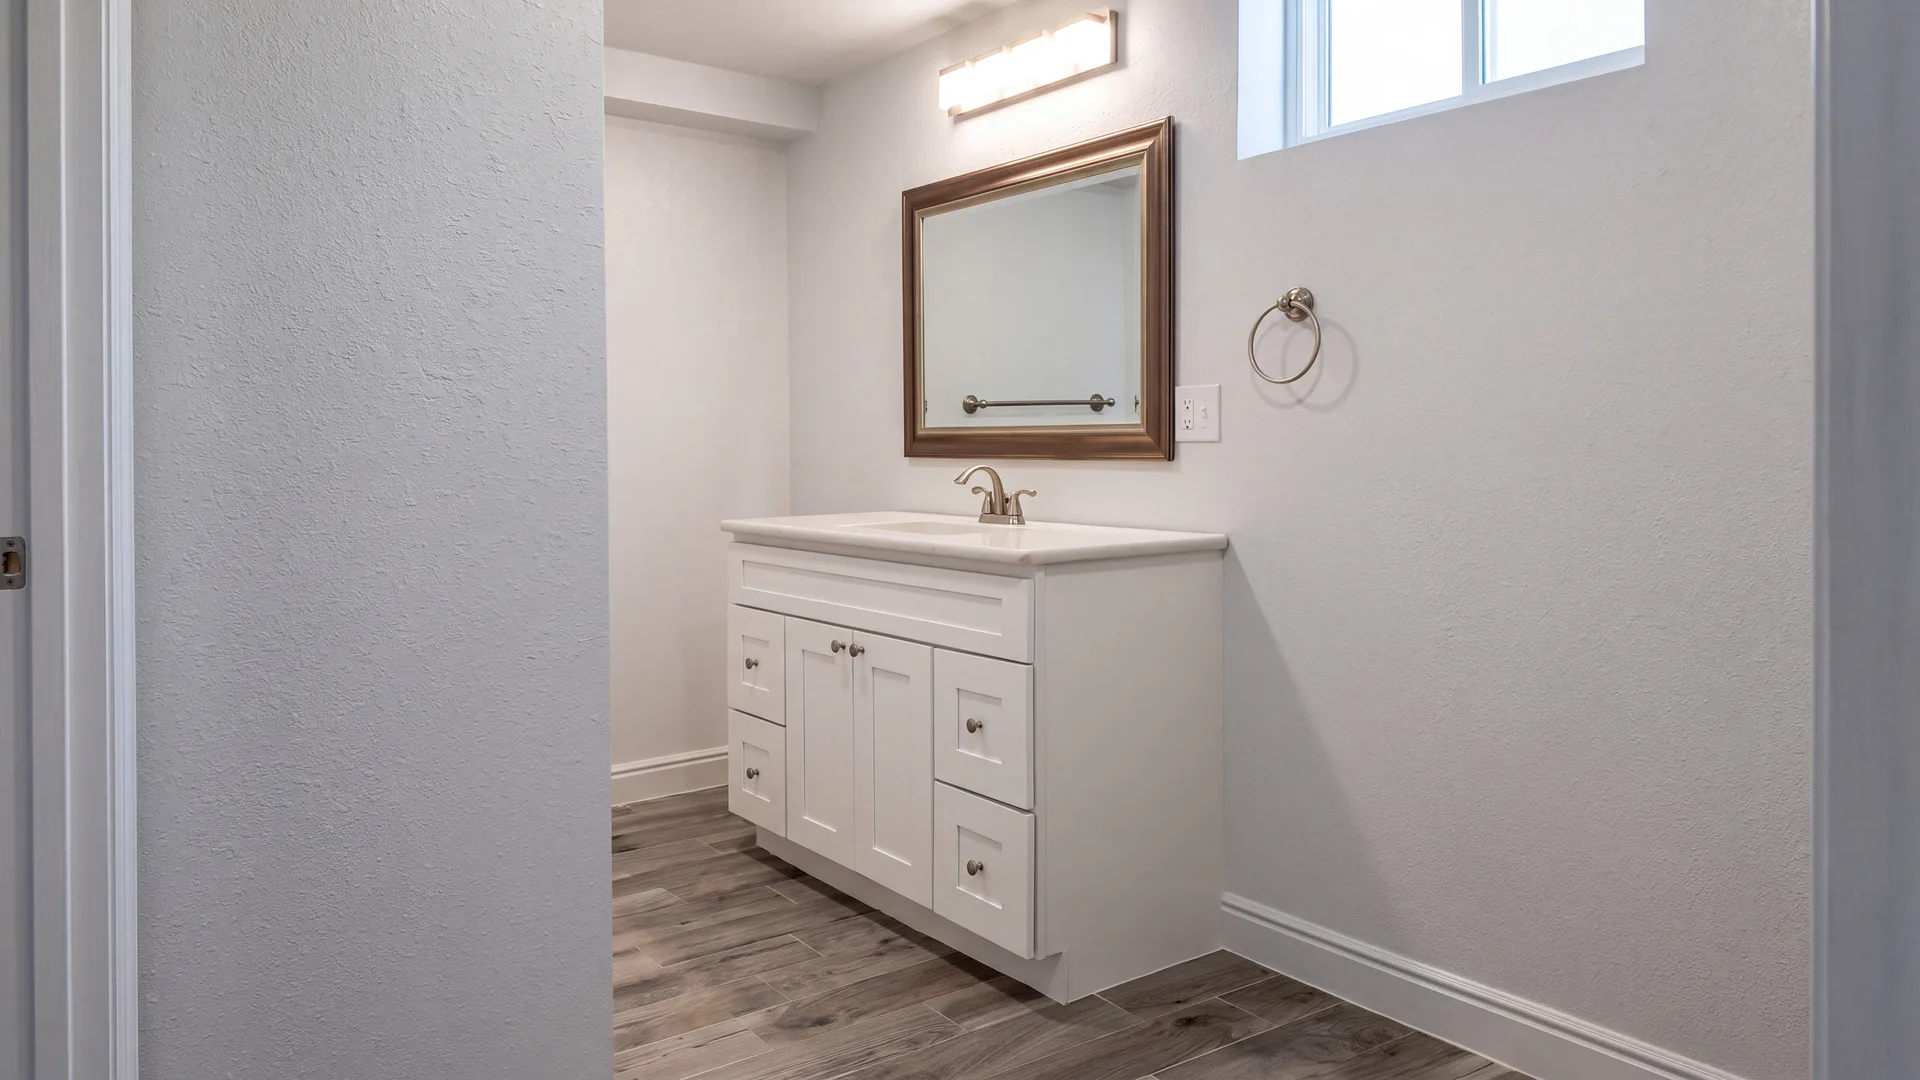
Consider an appropriately planned shower, seating, reachable controls, better lighting, and properly located support. Grab bars need suitable installation and backing. A curbless shower must work with the floor and drainage design. Choose the combination that fits the user rather than assuming every accessible feature belongs in every room.
Kitchens and routes through the home
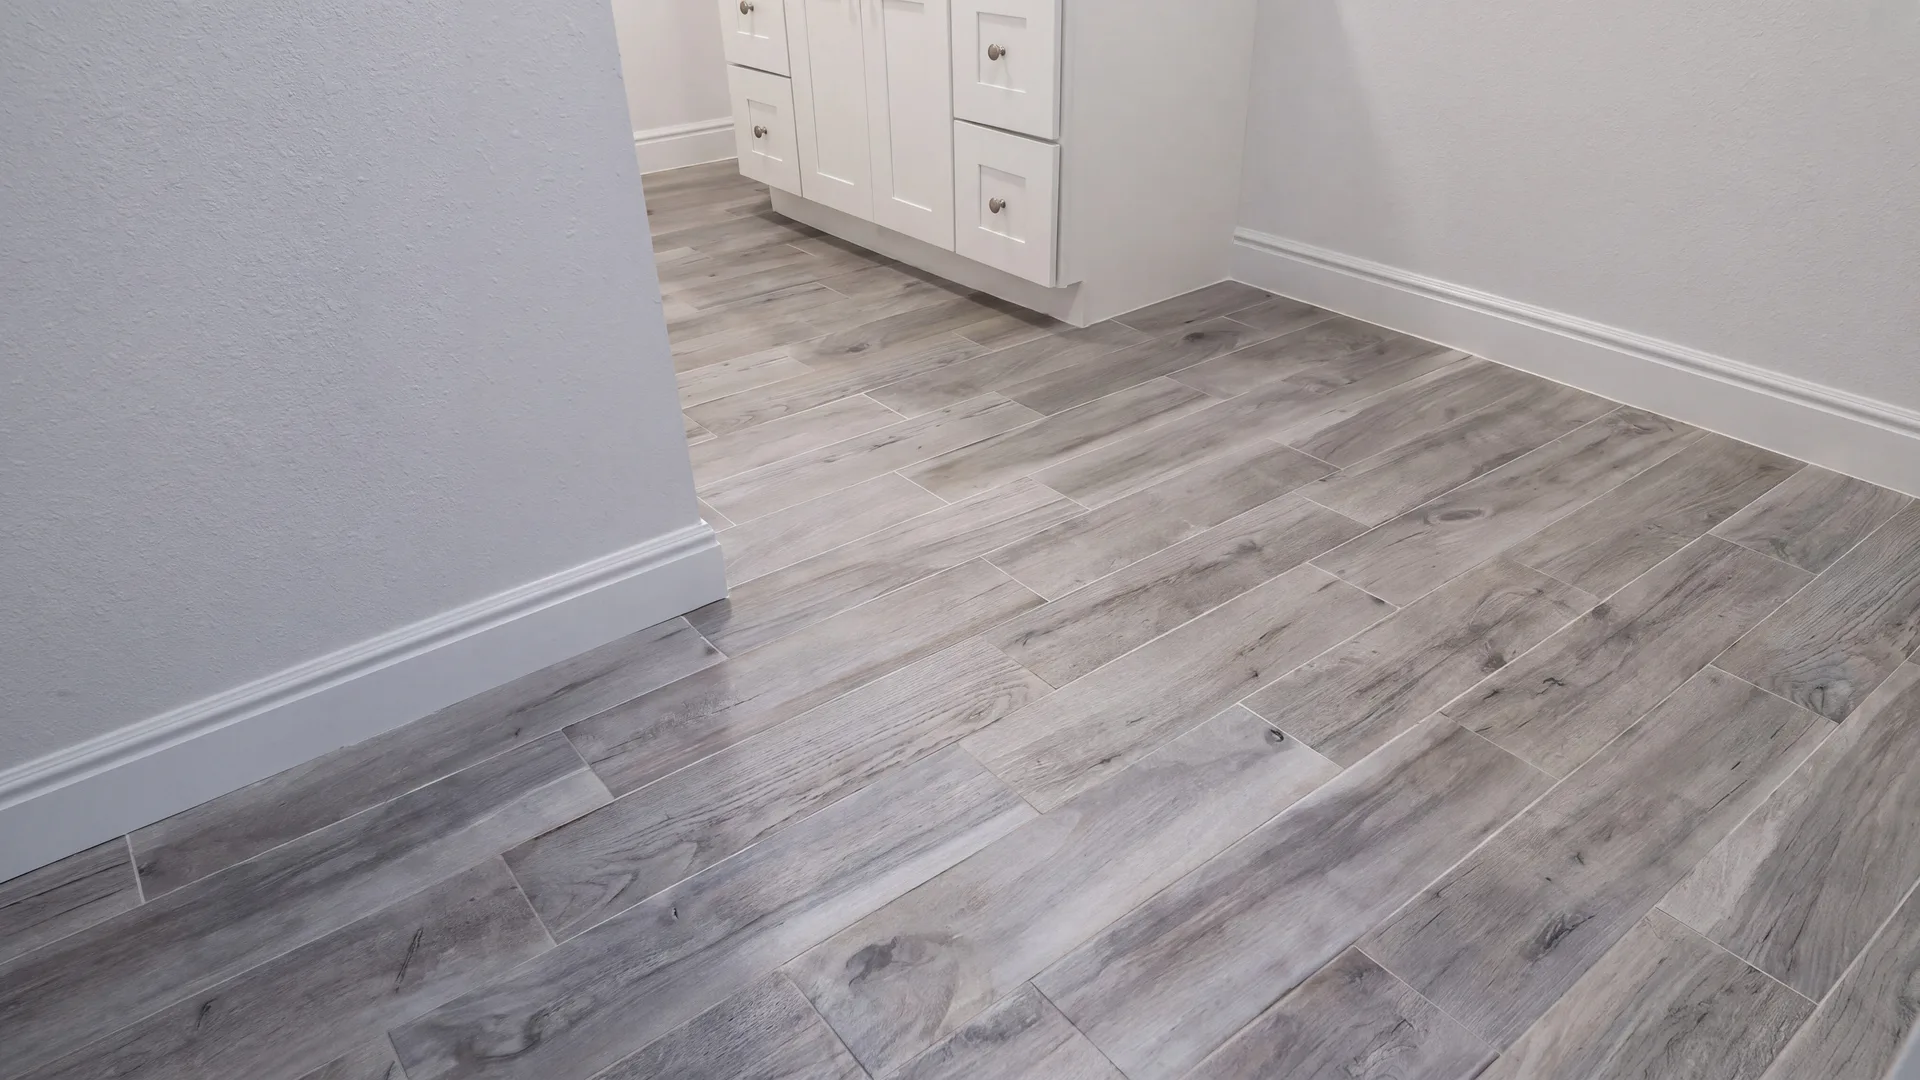
Reachable storage, easy-to-use hardware, clear circulation, and carefully placed task lighting can improve a kitchen. Consider how appliances open and whether someone can work comfortably while seated. Across the home, evaluate transitions between floor surfaces, doorway use, and the route from parking to the main living space.
Consider same-floor living
A bedroom, full bathroom, and essential daily functions on one floor can be worth exploring. Sometimes the solution is reconfiguring existing rooms; sometimes it involves an addition. Compare the disruption and cost of each option against the household’s priorities and the home’s physical constraints.
Build a practical sequence
Identify immediate needs, work that can be combined with an upcoming remodel, and changes that can wait. Preparing support inside an open wall may be easier than reopening it later. Budget for the structural and utility work as well as the visible fixtures. Summit can discuss the construction involved and how to coordinate improvements.
Accessible design and ADA language
Residential accessibility should be designed for the actual occupants. “ADA remodeling” is a commonly used search term, but it does not mean every private-home renovation is subject to the same requirements as a public facility. Confirm applicable requirements with qualified design professionals for your property and its use; this page does not promise an ADA certification.
Official resources & further reading
Resources referenced September 11, 2026. Confirm the current requirements for your address and scope before applying.
Questions before you start
Can we make changes before they become urgent?
Yes. Discuss future needs during any major remodel. Some preparation can be integrated while walls or floors are already open.
Is aging-in-place remodeling only for older adults?
No. Easier access can support people with changing mobility, an injury, a disability, or the needs of a multigenerational household.
Do you provide medical assessments?
No. Summit’s role is construction. A qualified healthcare or accessibility professional can help define individual functional needs where needed.
Around Denver Metro
Find your community.
Denver
Addition and ADU feasibility, permit sequencing, existing-home systems, and historic-property questions.
Arvada
Addition and ADU feasibility, historic-area review, and private design approvals.
Wheat Ridge
Addition and ADU feasibility, existing systems, and separate utility coordination.
Lakewood
Addition and ADU feasibility, current zoning, utility-provider boundaries, and whole-home coordination.
Morrison
Addition and ADU feasibility, town versus county jurisdiction, site constraints, and foothills infrastructure.
Golden
Addition and ADU feasibility, municipal boundaries, historic designation, and foundation planning.
Plan with more clarity
Useful reading before you start.

Aging-in-Place Remodeling Checklist for Your Home
Use everyday tasks to identify practical home improvements. Review entry, circulation, bathing, cooking, lighting, and the possibility of same-floor living.

How to Plan a Whole-Home Remodel
Organize a major renovation before individual room decisions pull it in different directions. Build a shared scope, sequence, and decision list.
Can You Live at Home During a Major Remodel?
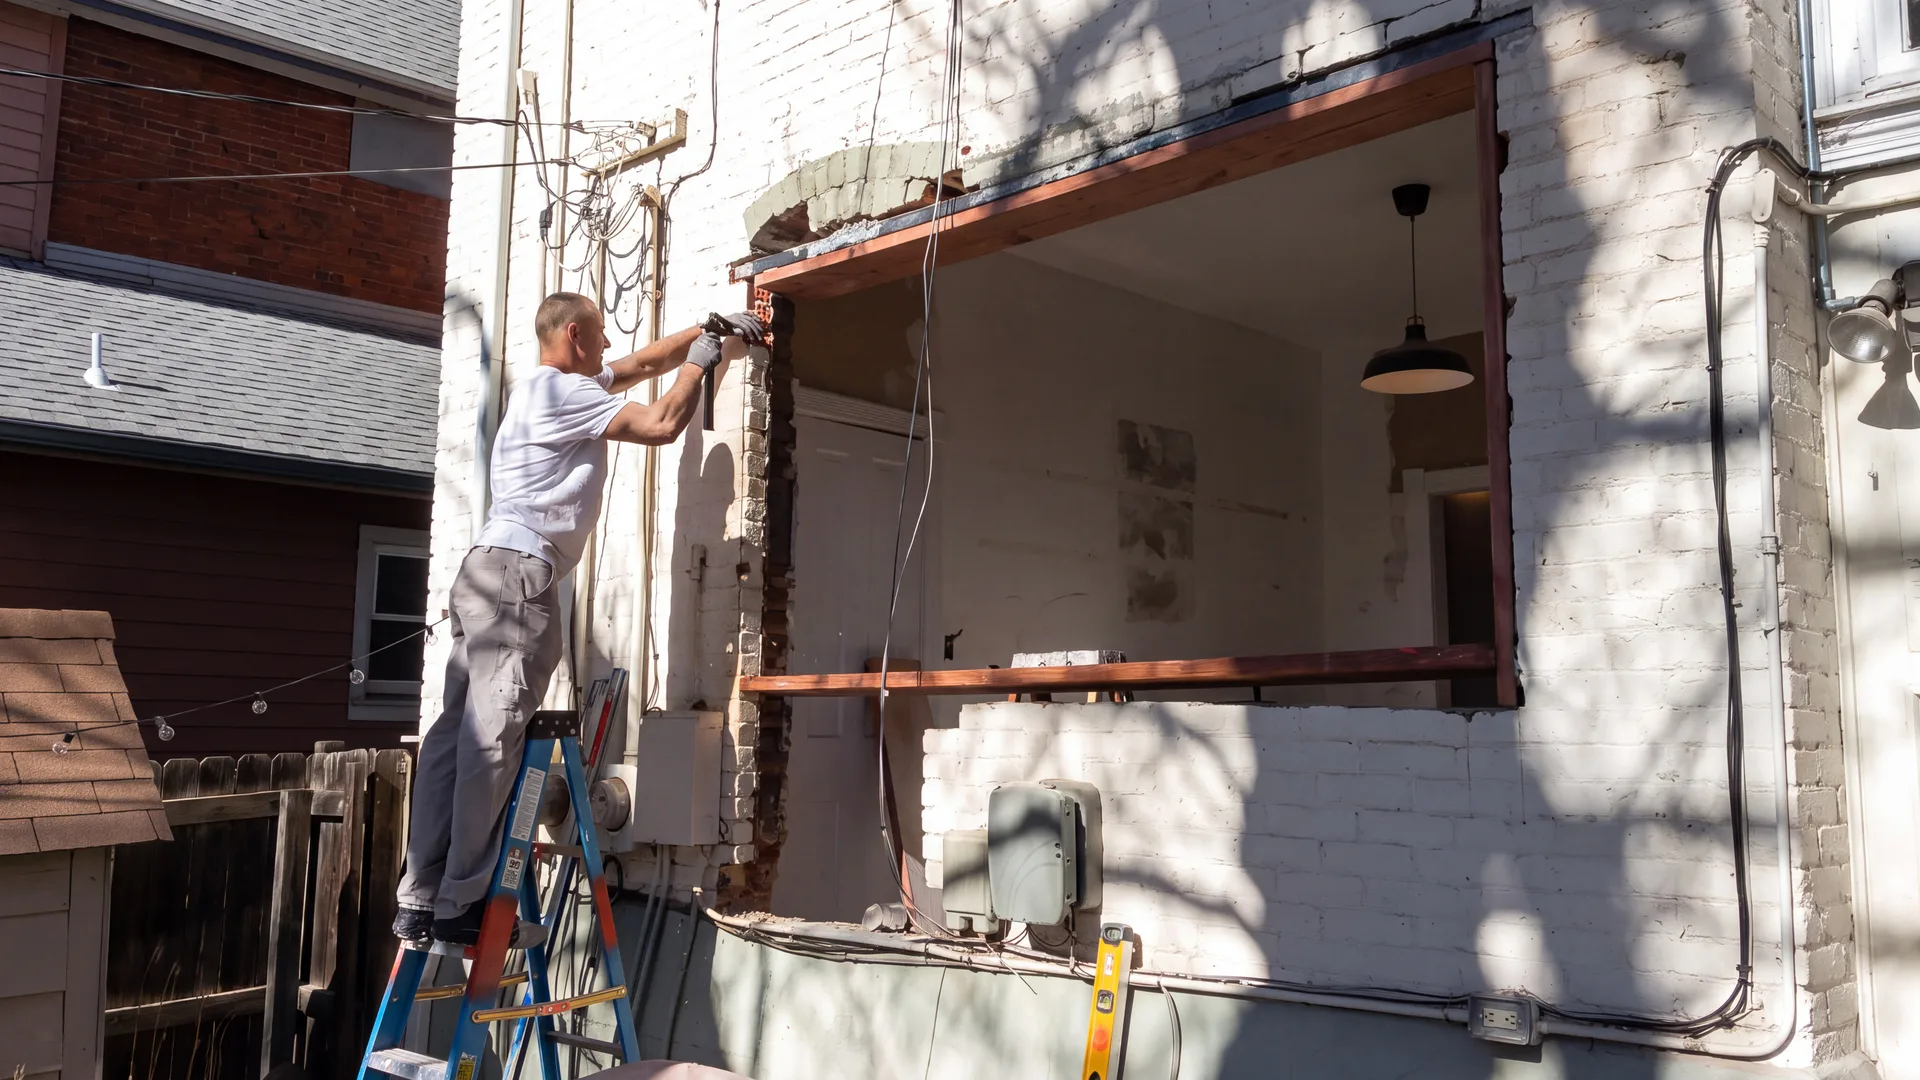
Staying home is a practical planning decision. Assess access, essential rooms, construction separation, and the stages when temporary relocation may be necessary.
Home additions & ADUs
Make room for what comes next.
Bring the property address, the space you need, and your questions. We’ll start there.