
Residential construction · Denver Metro
Denver Kitchen Remodeling
A kitchen should make the everyday easier. Start with how you cook, gather, and move through the room, then build the layout and finishes around those habits.
- Full kitchen renovations
- Layout and storage improvements
- Cabinets, countertops, and finishes
- Lighting and ventilation coordination
- Accessible kitchen design considerations
Plan the layout before choosing the finishes
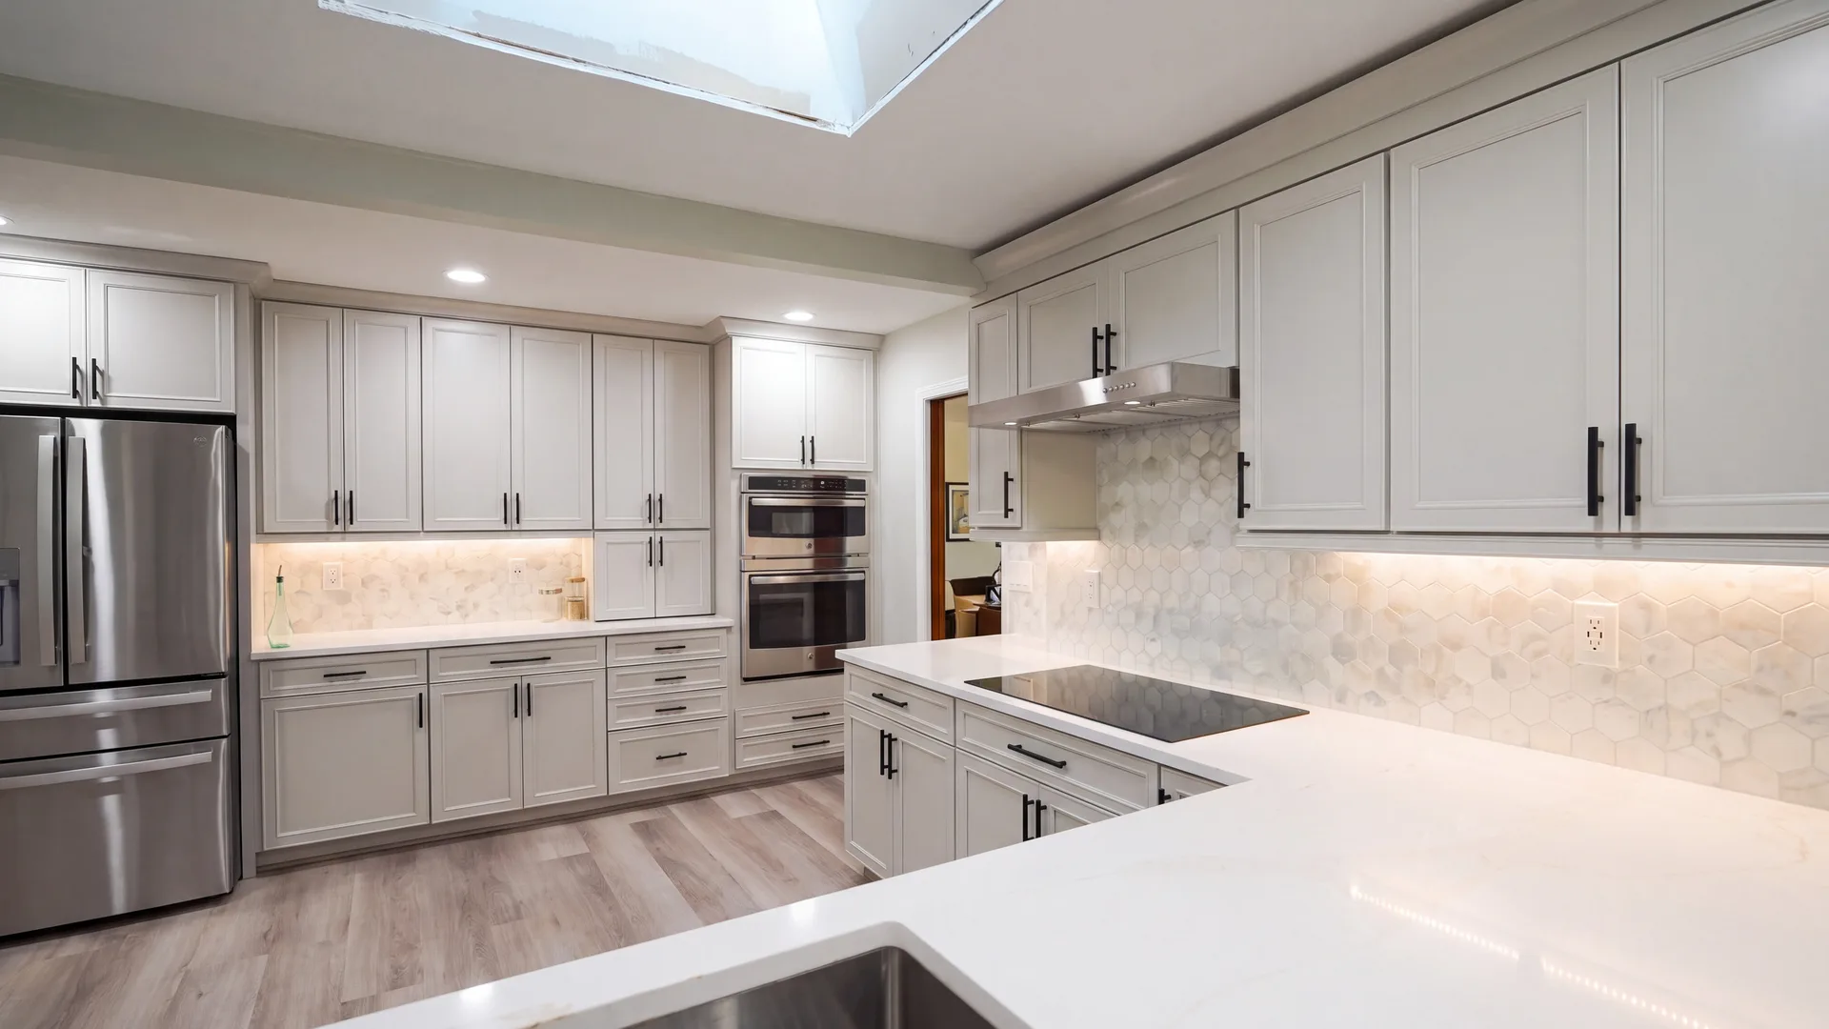
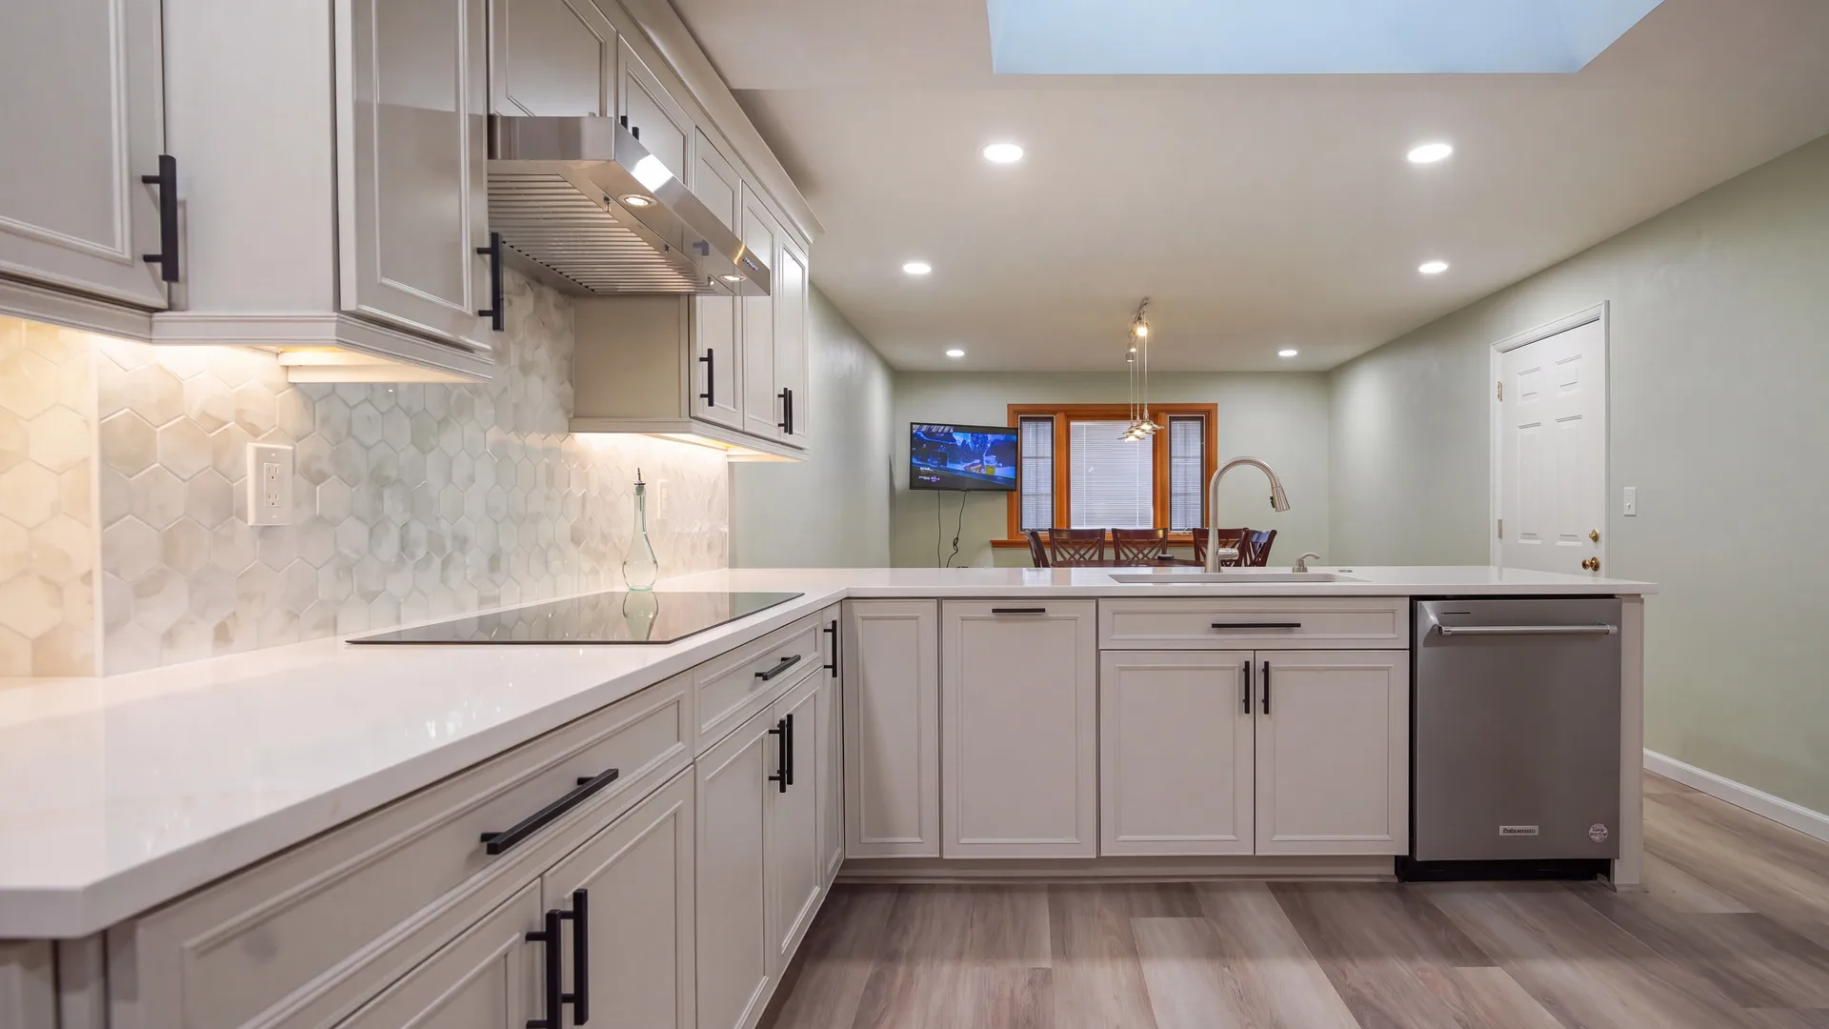
Consider the route from refrigerator to preparation space to cooking and cleanup. Check where several people cross paths and where appliances or cabinet doors compete for room. An island is useful only when there is enough space around it. A measured layout gives cabinet, appliance, and lighting decisions a common starting point.

Choose the right level of renovation
Some kitchens need refreshed finishes and better storage within the existing layout. Others need moved plumbing, new electrical work, a structural opening, or an expansion. Make that distinction early because it drives design, approvals, cost, and how long the kitchen will be unavailable. Summit handles the construction coordination that connects the visible improvements to the systems behind them.
Coordinate cabinets, appliances, and utilities
Finalize appliance dimensions and service requirements before cabinet orders. Discuss electrical capacity, ventilation routes, lighting controls, and the location of plumbing. In an existing home, the available service and concealed conditions may need investigation before the new plan is final. For accessibility, consider reachable storage, usable hardware, clear routes, and where seated preparation would help.
Know what changes the budget
Cabinet construction, layout changes, stone fabrication, appliance choices, structural work, and utility upgrades can each move the budget. Compare estimates using the same scope. Identify who purchases each item and who is responsible for delivery, checking dimensions, damage, installation, and warranty questions. Summit’s existing service approach allows discussion of homeowner-supplied or contractor-sourced materials.
Prepare for the construction period
Set up a temporary place for meals and decide where appliances and food will be stored. Confirm when the sink or cooking equipment will be disconnected. Material arrivals, rough-in work, inspections, cabinetry, surface measurements, and final connections need a coordinated sequence. A promised finish date should reflect those dependencies.
Questions before you start
Can I keep the kitchen in the same location?
Yes. Retaining the main layout can simplify some work, although the condition of existing systems and the new appliances still need review.
Can I supply my own fixtures or appliances?
Discuss your selections before ordering. Dimensions, delivery responsibility, compatibility, and installation requirements should be agreed on as part of the scope.
Will a kitchen remodel require permits?
The answer depends on the location and work involved. Structural, electrical, plumbing, and mechanical changes may require approvals beyond cosmetic work. Confirm the scope with the governing building department.
Around Denver Metro
Find your community.
Denver
Permit sequencing, existing-home systems, and historic-property questions.
Arvada
Interior permit scope, historic-area review, and private design approvals.
Wheat Ridge
Existing systems, addition feasibility, and separate utility coordination.
Lakewood
Current zoning, utility-provider boundaries, and whole-home coordination.
Morrison
Town versus county jurisdiction, site constraints, and foothills infrastructure.
Golden
Municipal boundaries, historic designation, and foundation planning.
Kitchen Remodeling in your city
Kitchen Remodeling in ArvadaKitchen Remodeling in GoldenKitchen Remodeling in LakewoodPlan with more clarity
Useful reading before you start.
Denver Kitchen Remodeling Costs: Key Cost Factors
Understand what makes kitchen estimates differ. Compare the layout, cabinet package, installation work, and utility changes behind the total.
Colorado Asbestos Rules Before a Home Remodel
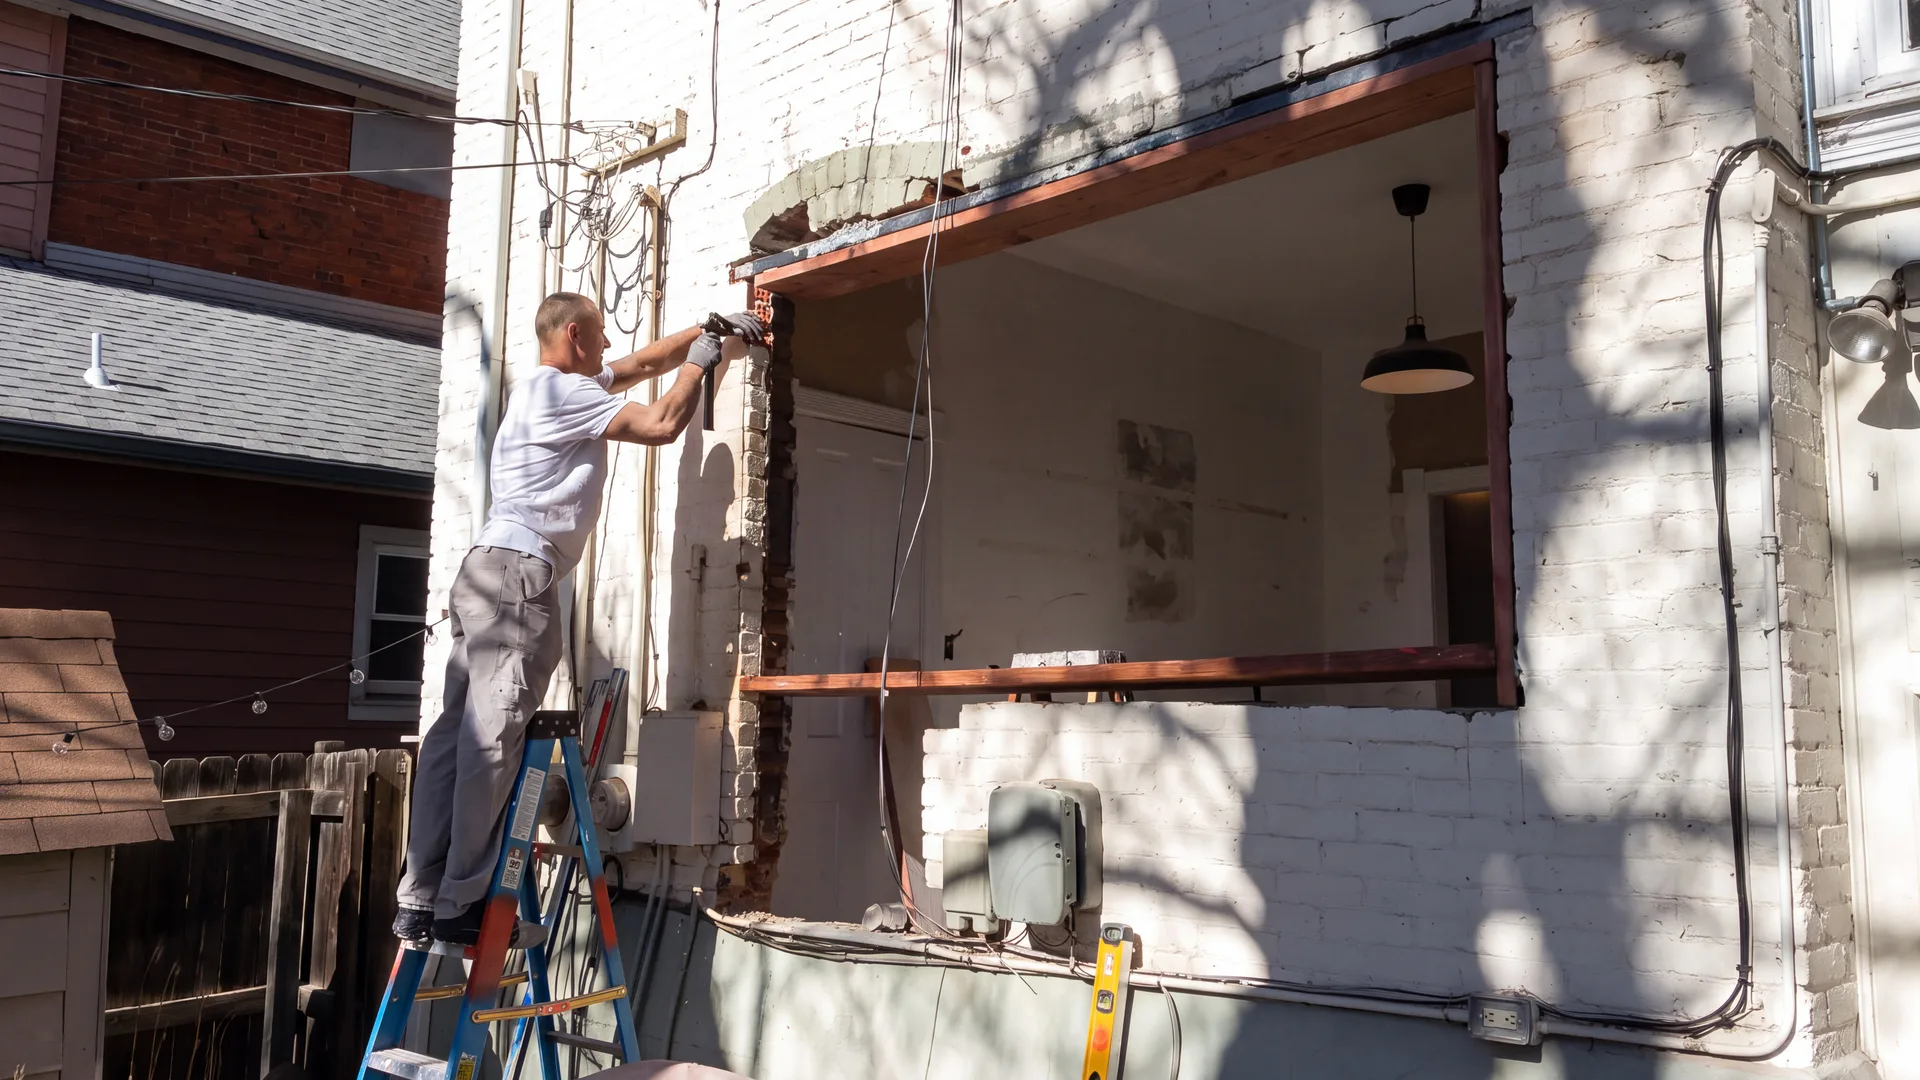
Resolve suspect-material questions before demolition. Inspection, abatement, and notification are different steps, and the project’s details determine what applies.

Older-Home Remodeling Checklist: What’s Behind the Walls?
Use the home’s history to guide investigation, not to predict defects. Review structure, utilities, materials, and earlier alterations before major work.
Can You Live at Home During a Major Remodel?
Staying home is a practical planning decision. Assess access, essential rooms, construction separation, and the stages when temporary relocation may be necessary.
Your home. Your next chapter.
Let’s talk about what’s possible.
Bring your ideas, your questions, and the address. We’ll start there.