
A project plan for your community
Home Additions in Arvada, CO
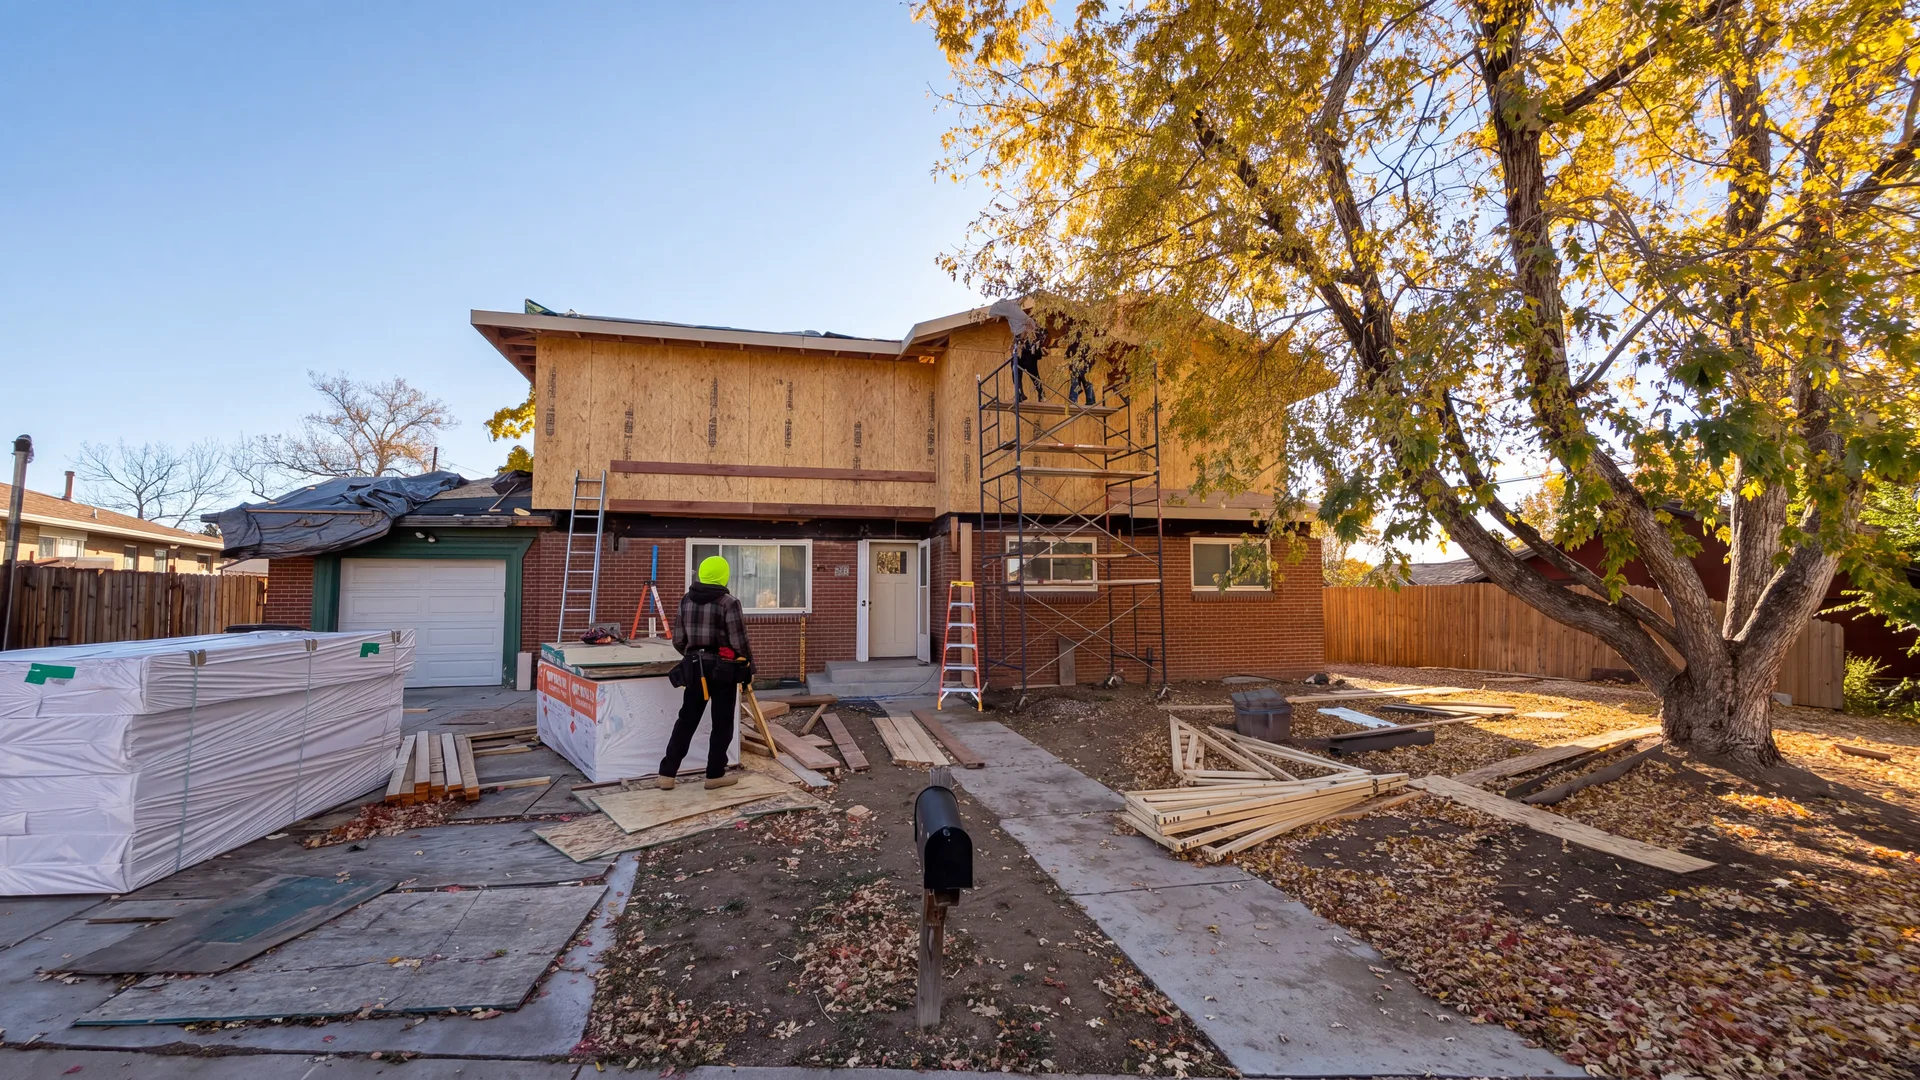
An Arvada home addition can give you room for a changing household without giving up a familiar neighborhood. Start by comparing the space you need with the structure, site, and approvals that shape what can be built.
Compare an expansion with a new layout
Before deciding how many square feet to add, ask whether reworking existing rooms could solve part of the problem. A kitchen expansion, a larger primary suite, and a second-story addition each connect to the home differently. Compare their structural implications, access, and effect on outdoor space.

Bring Arvada’s review requirements into early design
Confirm the property’s jurisdiction and zoning, then ask which plans and approvals the addition requires. For a property subject to historic or private design review, identify those steps early. A larger yard does not cancel setbacks, easements, or drainage constraints.
Allow for the old-to-new connection
Budget for foundation design, roof connections, utility capacity, and transitions into adjoining rooms. If the site raises geotechnical questions, resolve them with qualified professionals. The estimate should identify design, permits, construction, and any separately handled provider charges.

Discuss the scope and the next step
Bring your project address, the changes you have in mind, and any existing plans. We can discuss construction needs, your priorities, and what information is needed before an estimate.
Explore the full home additions service All remodeling services in ArvadaQuestions before you start
Can I treat an HOA approval as permission to build?
No. Private design approval and municipal permitting are separate. Confirm both when they apply, including any required changes to plans.
Official resources & further reading
Resources referenced September 11, 2026. Confirm the current requirements for your address and scope before applying.
Read before you renovate
Plan the details.
Planning a Denver Home Addition
Turn the need for more space into a useful project brief. Start with the household, the property, and the decisions that make an addition feasible.
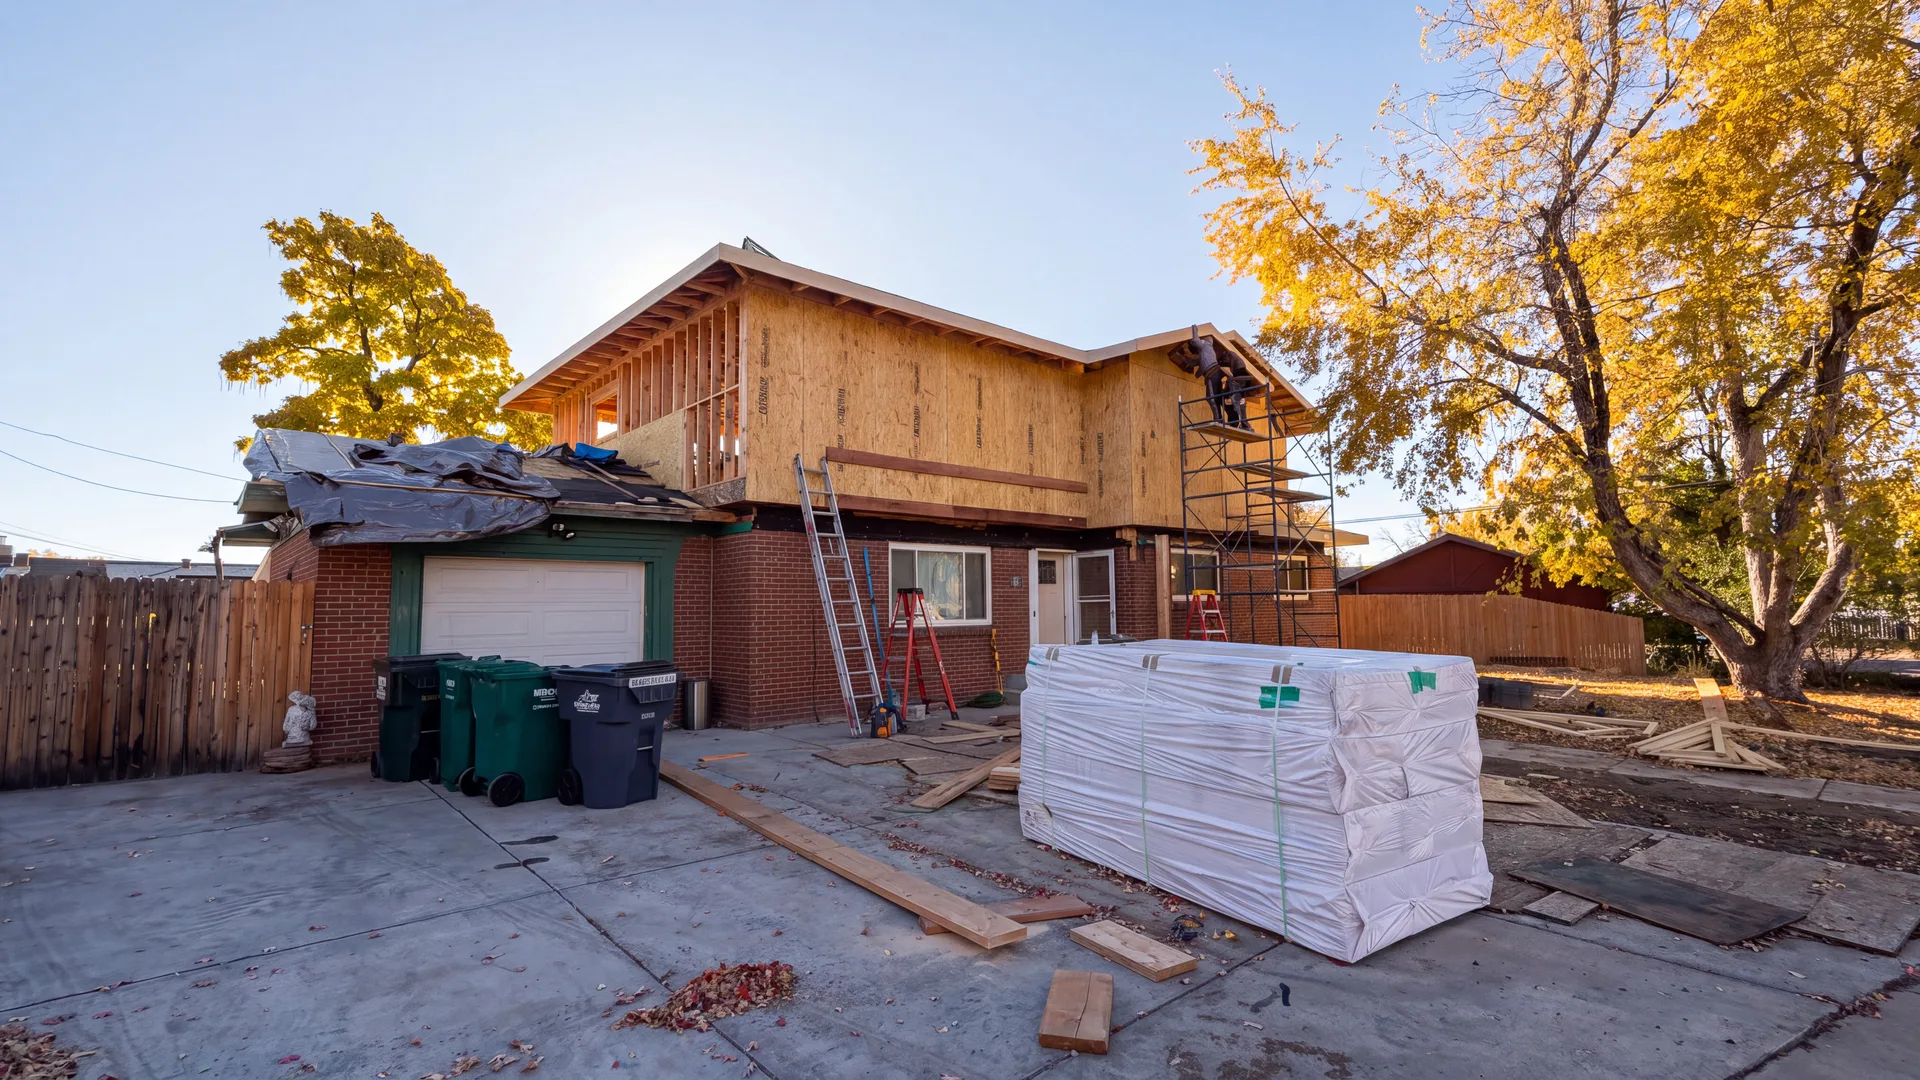
Denver Home Addition Costs: Key Budget Factors
An addition’s price depends on more than floor area. Understand the site work, structural connections, utilities, and choices that belong in a complete budget.
Home Addition Timeline: How Long Does It Take?
A realistic addition schedule separates planning, approvals, ordering, and construction. Learn which decisions and dependencies shape the sequence.
Your home. Your next chapter.
Let’s talk about what’s possible.
Bring your ideas, your questions, and the address. We’ll start there.