
Home additions & ADUs · Denver Metro
Denver Home Additions & ADU Construction
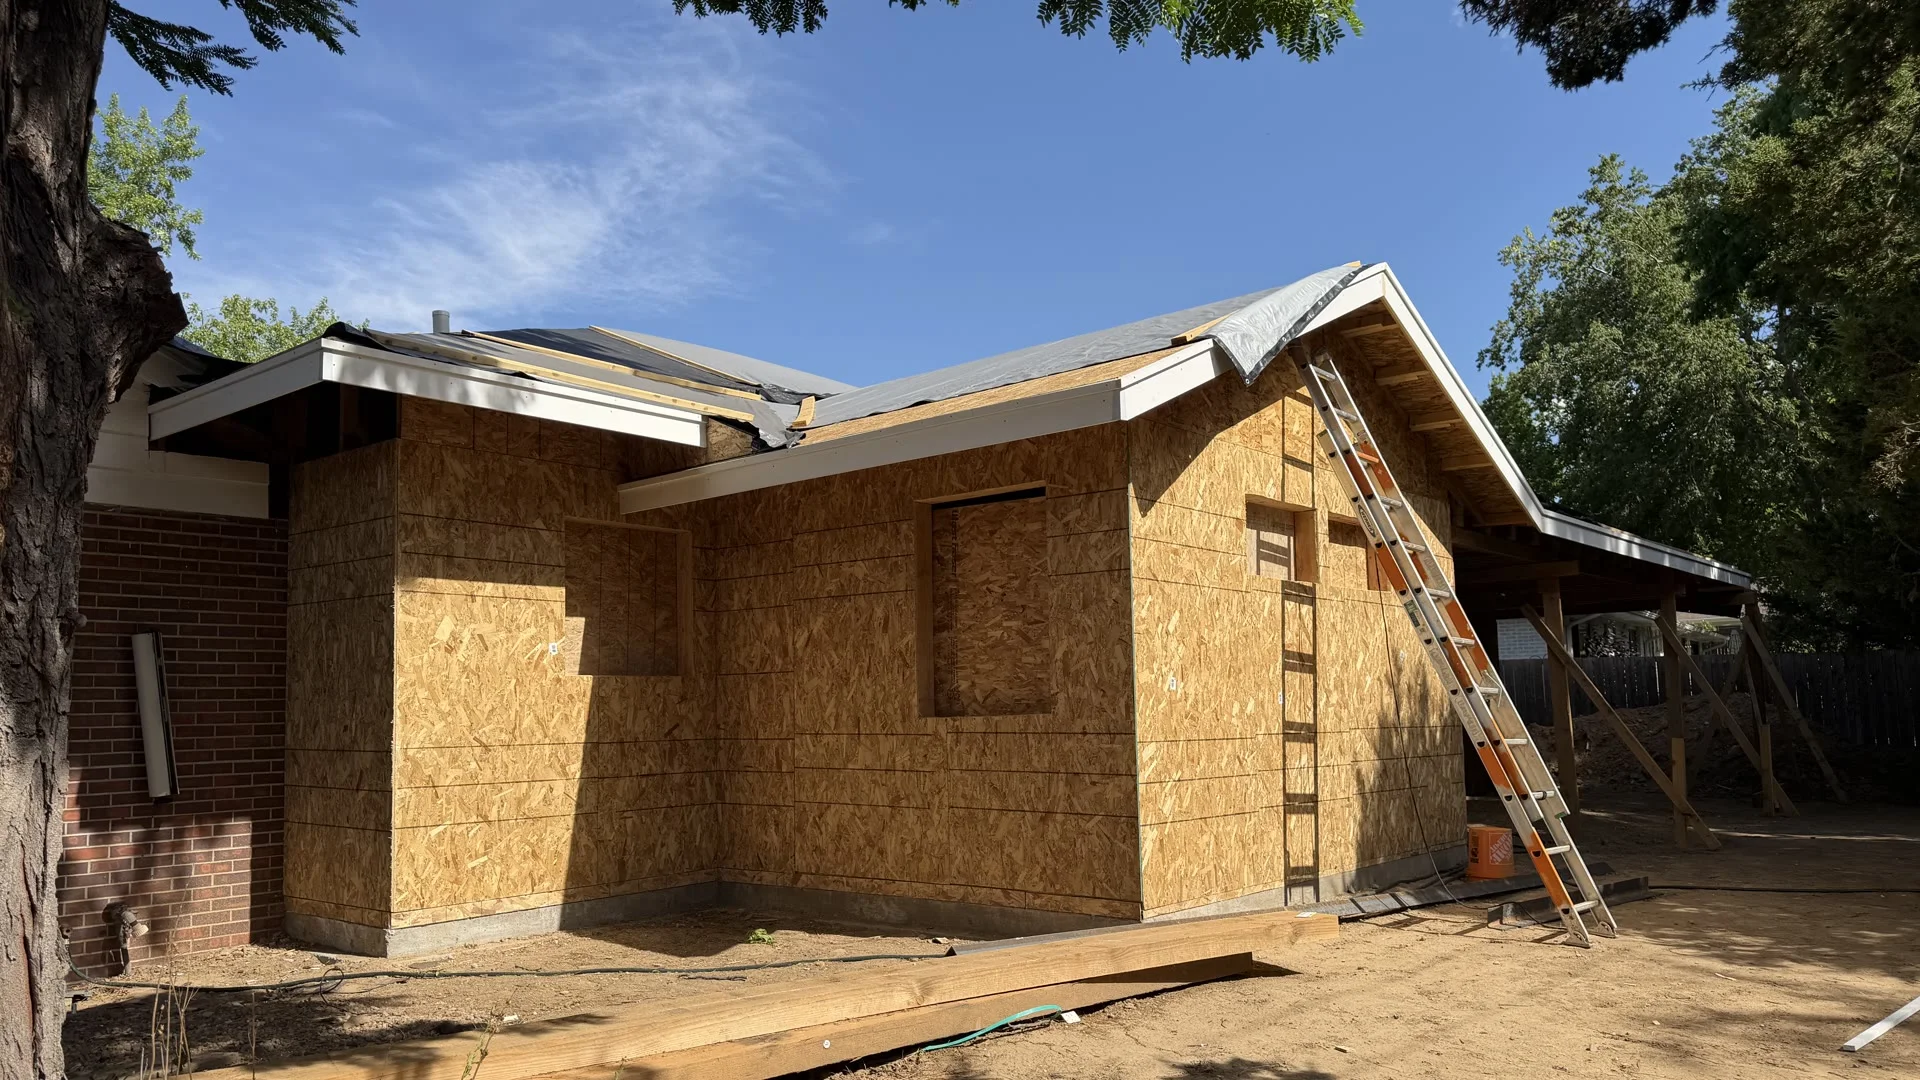
Create the space your household needs without leaving the place you love. Summit builds home additions and accessory dwelling units—ADUs—around the way you want to live and the property you already call home.
- Attached home additions
- Accessory dwelling units (ADUs)
- Primary and multigenerational suites
- Kitchen and living-area expansions
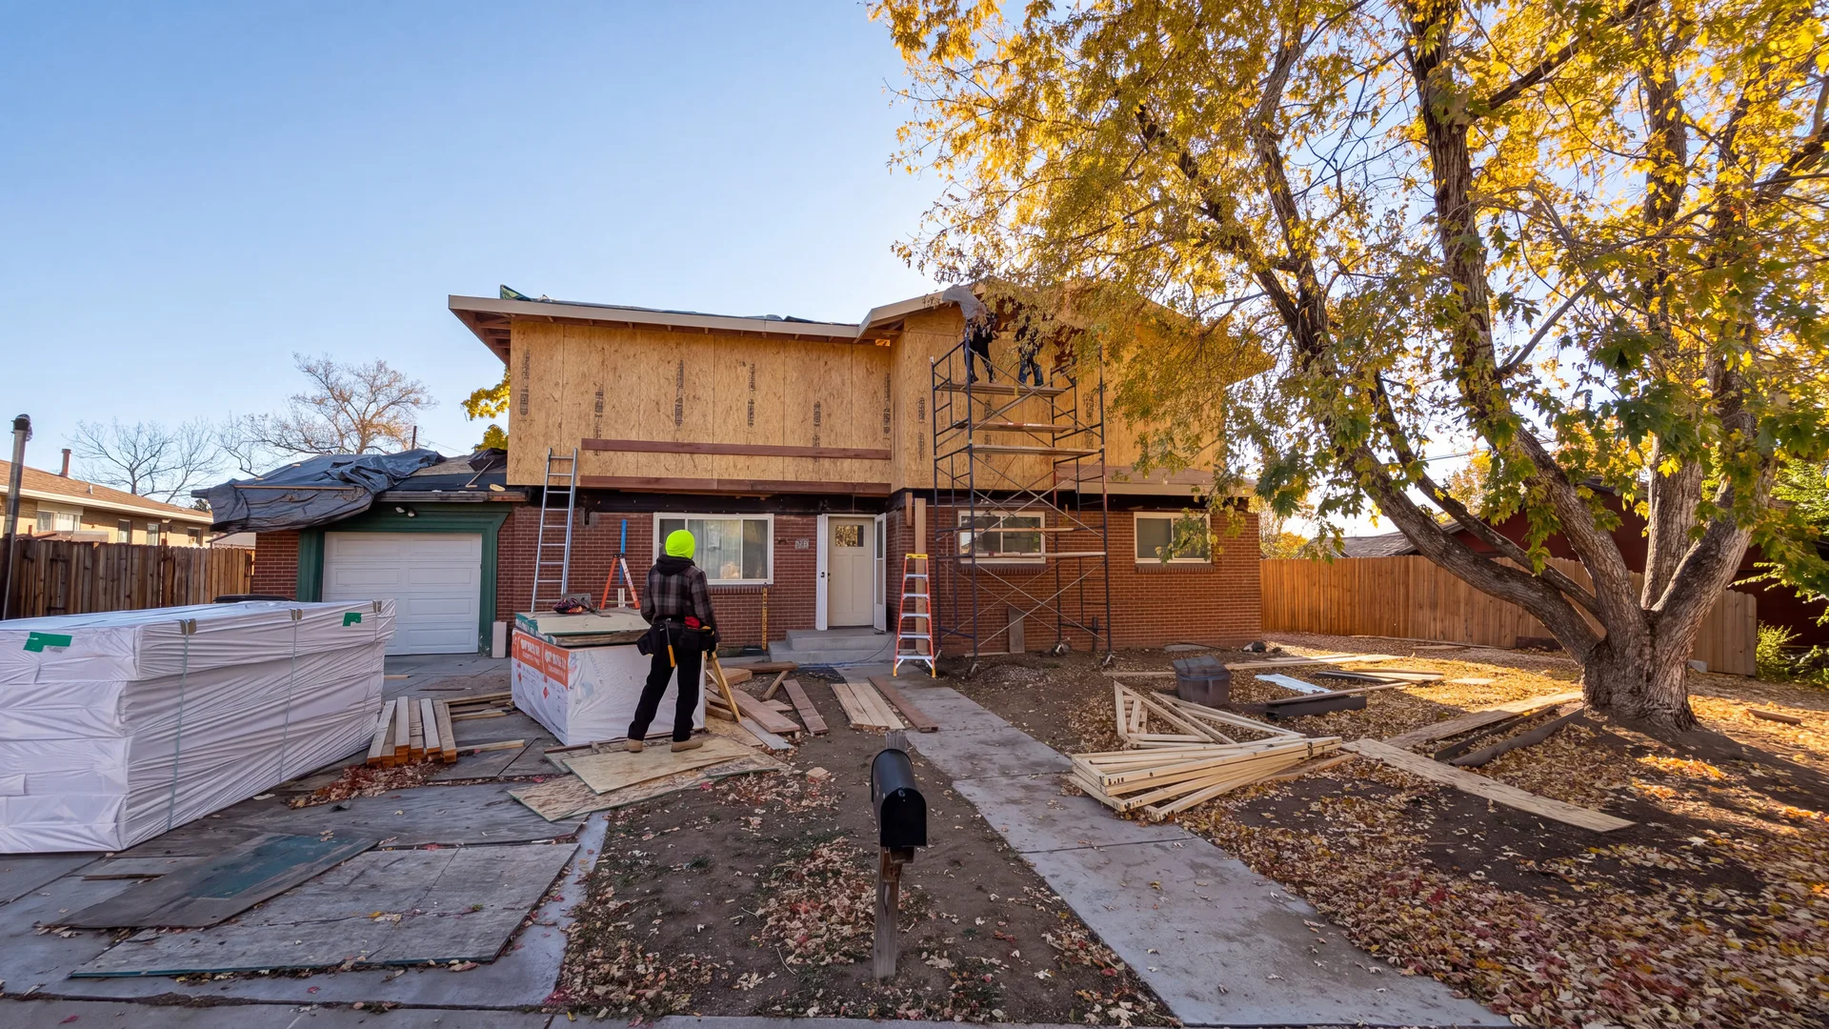
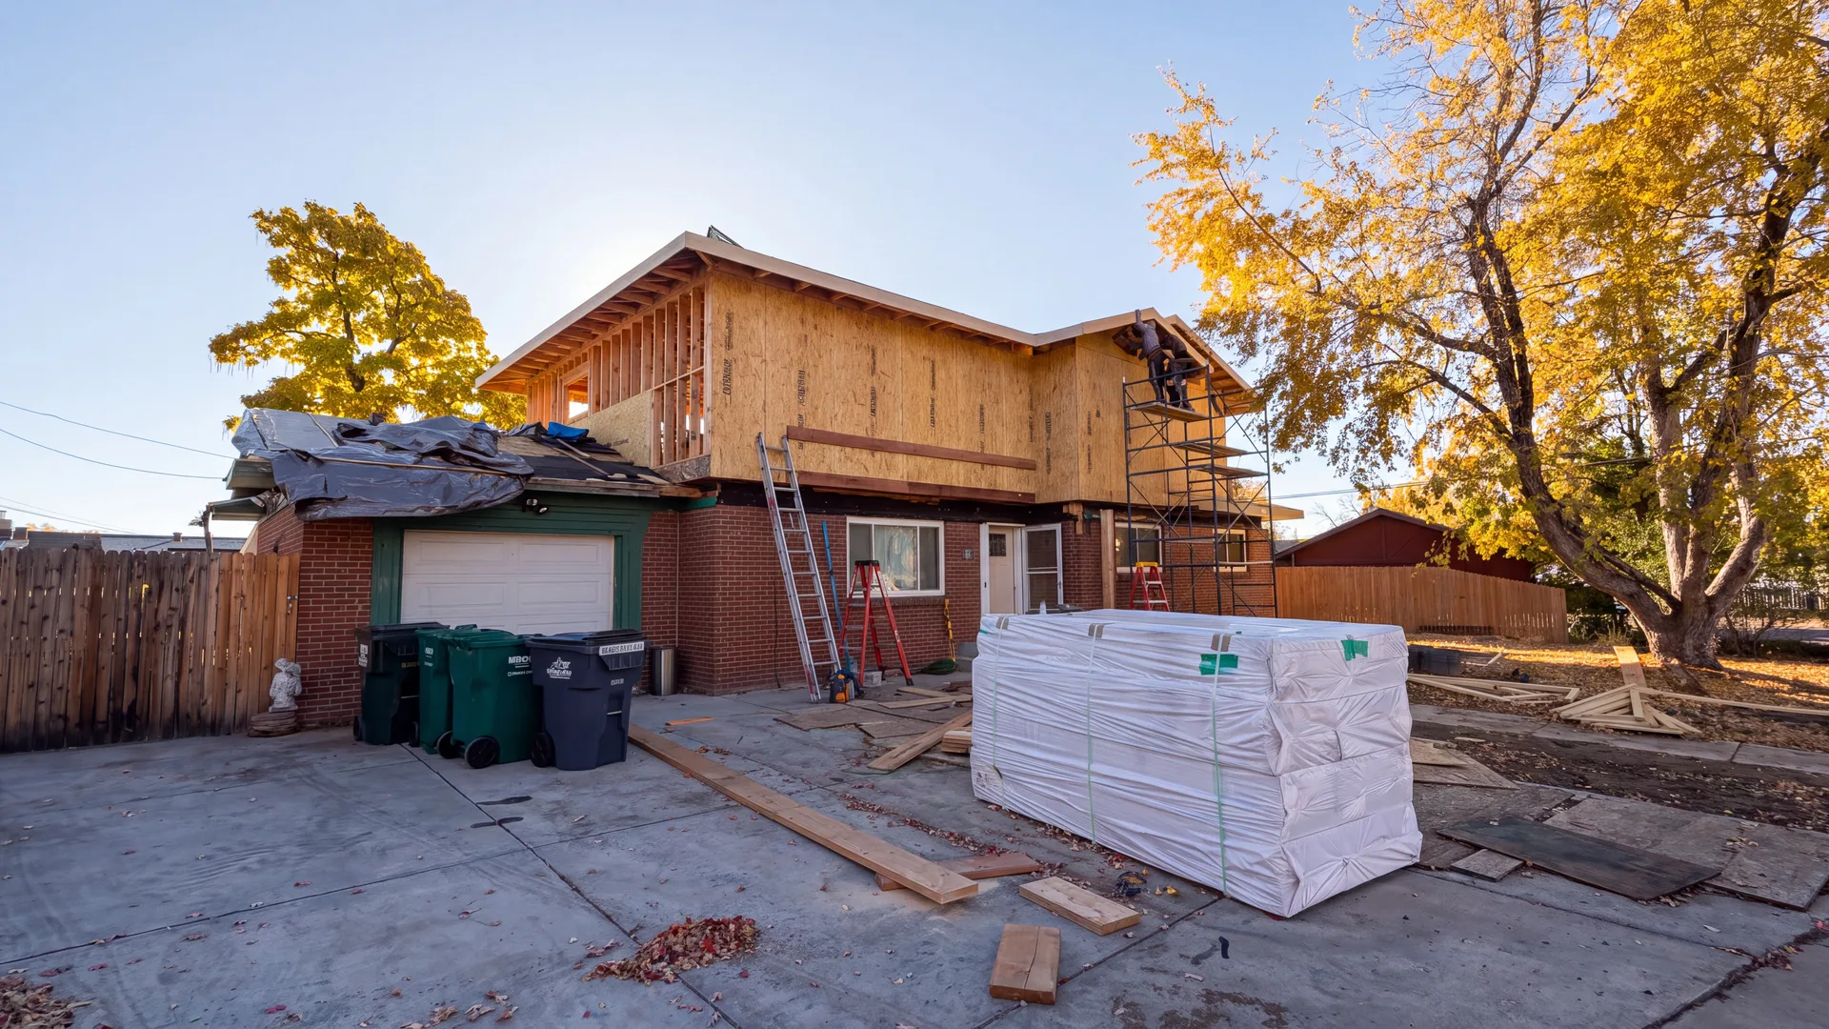
- Second-story and pop-top additions
Start with who the new space needs to serve
A successful addition or ADU begins with a clear purpose. You may need room for a growing household, independent space for family, a main-floor suite, a larger kitchen, or flexible living space for the years ahead. Start with the people and routines the project should support, then compare the ways your existing home and property could meet those needs.
Compare an attached addition with an ADU
An attached addition can expand the rooms you use every day, create a new suite, or add a second story. An ADU can provide a more independent living space with its own questions about access, privacy, parking, utilities, and connection to the main home. The right direction depends on how the space will be used, what the property can support, and which option creates the best long-term fit.
Establish feasibility before committing to a floor plan
Available yard space is only the beginning. Property boundaries, setbacks, easements, height limits, utility connections, drainage, foundation conditions, and rules for an accessory dwelling unit can shape what is possible. Confirm the governing jurisdiction and the planning, building, and utility reviews that apply before treating a concept as buildable.
For properties near the foothills, mapped geologic and wildfire constraints may also require early attention. New construction changes excavation, roof runoff, access, and the relationship between buildings on the site. Where needed, qualified design, structural, civil, or geotechnical professionals should establish the project requirements.
Build a budget around the complete project
An attached addition budget should account for the structural, roof, utility, and finish connections to the existing home. An ADU budget may also involve a separate foundation, utility routes, site access, and the systems needed for an independent living space. Keep design, professional services, permits, construction, allowances, utility charges, and contingency visible so the estimate reflects more than finished square footage.
Plan the schedule around decisions and approvals
Feasibility, design, engineering, permit review, utility coordination, material ordering, construction, inspections, and completion each take time. The sequence will depend on the property and project type. Establish decision deadlines, responsibilities, access arrangements, and any periods when the existing home will be affected before setting expectations for construction.
Move from an idea to a construction conversation
Summit’s approach centers on communication and hands-on coordination. Bring the property address, who the new space should serve, any existing drawings, and your priorities to the first conversation. We can discuss whether you are considering an attached addition, an ADU, or still comparing the two—and identify the information needed for the next step.
Questions before you start
Can my property support an ADU?
That depends on the property’s jurisdiction, zoning, site conditions, utilities, access, and the type of ADU being considered. Start with the address and intended use so the applicable questions can be identified before detailed design.
Should I build an addition or an ADU?
An addition usually becomes part of the main home, while an ADU is planned as a more independent living space. Household needs, privacy, access, budget, property constraints, and local requirements all belong in the comparison.
Do you build additions and ADUs outside Denver?
Summit serves Denver, Arvada, Wheat Ridge, Lakewood, Morrison, and Golden. The property’s actual jurisdiction determines which zoning, building, and utility processes apply.
Around Denver Metro
Find your community.
Denver
Addition and ADU feasibility, permit sequencing, existing-home systems, and historic-property questions.
Arvada
Addition and ADU feasibility, historic-area review, and private design approvals.
Wheat Ridge
Addition and ADU feasibility, existing systems, and separate utility coordination.
Lakewood
Addition and ADU feasibility, current zoning, utility-provider boundaries, and whole-home coordination.
Morrison
Addition and ADU feasibility, town versus county jurisdiction, site constraints, and foothills infrastructure.
Golden
Addition and ADU feasibility, municipal boundaries, historic designation, and foundation planning.
Home Additions & ADUs in your city
Home Additions & ADUs in ArvadaPlan with more clarity
Useful reading before you start.

Planning a Denver Home Addition or ADU
Turn the need for more space into a useful project brief. Start with the household, property, and decisions that make a home addition or ADU feasible.
Home Addition & ADU Costs: Key Budget Factors
A home addition or ADU budget involves more than floor area. Account for site work, structure, utilities, approvals, and the complete living space.
Home Addition & ADU Timeline: What Shapes It?
A realistic addition or ADU schedule separates feasibility, design, approvals, ordering, and construction. Learn which decisions shape the sequence.

Build Up vs. Build Out: Home Addition Options
A second story and a ground-floor expansion solve different problems. Compare structure, stairs, site use, and disruption before choosing a direction.

Home Addition vs. Moving: What Should You Consider?
Compare what an addition can solve with what a different home would change. Include the full costs, the disruption, and what you value about staying.
Expansive Soils & Home Additions in Colorado
A foundation plan starts with the ground. Understand why mapped hazards, site investigation, drainage, and the old-to-new connection belong in addition planning.
Jefferson County Remodel & Addition Property Checks
A mailing address is only the beginning. Confirm municipal status, mapped constraints, utility providers, and the review path for the actual property.
Home additions & ADUs
Make room for what comes next.
Bring the property address, the space you need, and your questions. We’ll start there.