
Residential construction · Denver Metro
Denver Bathroom Remodeling
A bathroom can feel better and work better at the same time. Bring comfort, storage, and easier everyday use into a plan built around your home.
- Complete bathroom renovations
- Shower and tub updates
- Tub-to-shower conversions
- Vanities, storage, and lighting
- Bathrooms planned for aging in place
Start with the room’s daily demands
Is this the only full bathroom, a shared family room, or a private suite? Consider storage, door swings, lighting at the mirror, and how the shower or tub is used. These decisions help establish a workable layout before you choose the tile or fixtures. A smaller room needs particularly careful measurements.
Connect the design to the construction
A finished bathroom depends on the work you cannot see: a suitable substrate, a complete waterproofing approach, drainage, ventilation, and properly coordinated plumbing and electrical work. Moving fixtures may change the work in the floor or the room below. Discuss those connections before treating a new layout as a simple fixture swap.
Think ahead about access
A more usable bathroom can include a shower seat, planned support for grab bars, reachable storage, improved lighting, and fittings that are easier to operate. A low-threshold or curbless shower needs planning for the floor assembly and drainage. Accessibility choices should reflect the person’s actual mobility and support needs rather than a one-size-fits-all checklist.
Separate finish choices from underlying scope
Tile size and pattern, custom glass, vanity choices, fixture relocation, and concealed repairs all affect the budget. Include preparation and installation in comparisons, not just the purchase price of materials. If suspect materials will be disturbed, resolve assessment and any specialist work before demolition.
Keep the household functioning
If this is your only bathroom, establish a practical alternative before construction. Ask how adjoining rooms and personal belongings will be protected. Rough work, inspections, waterproofing, finish installation, glass measurement, and final connections need an orderly sequence; some products also have installation or curing requirements.


Questions before you start
Can a tub become a shower?
Often, but drainage, dimensions, the floor assembly, and the proposed shower system must be assessed. The existing tub footprint does not answer every construction question.
Can you add a bathroom as part of a larger project?
Yes. A new bathroom can be discussed as part of an addition or remodel. Plumbing routes, utility capacity, ventilation, and local approvals help determine feasibility.
Can safety features look integrated?
Yes. Plan support, placement, and finish coordination early so easier access and attractive design are considered together.
Around Denver Metro
Find your community.
Denver
Permit sequencing, existing-home systems, and historic-property questions.
Arvada
Interior permit scope, historic-area review, and private design approvals.
Wheat Ridge
Existing systems, addition feasibility, and separate utility coordination.
Lakewood
Current zoning, utility-provider boundaries, and whole-home coordination.
Morrison
Town versus county jurisdiction, site constraints, and foothills infrastructure.
Golden
Municipal boundaries, historic designation, and foundation planning.
Plan with more clarity
Useful reading before you start.
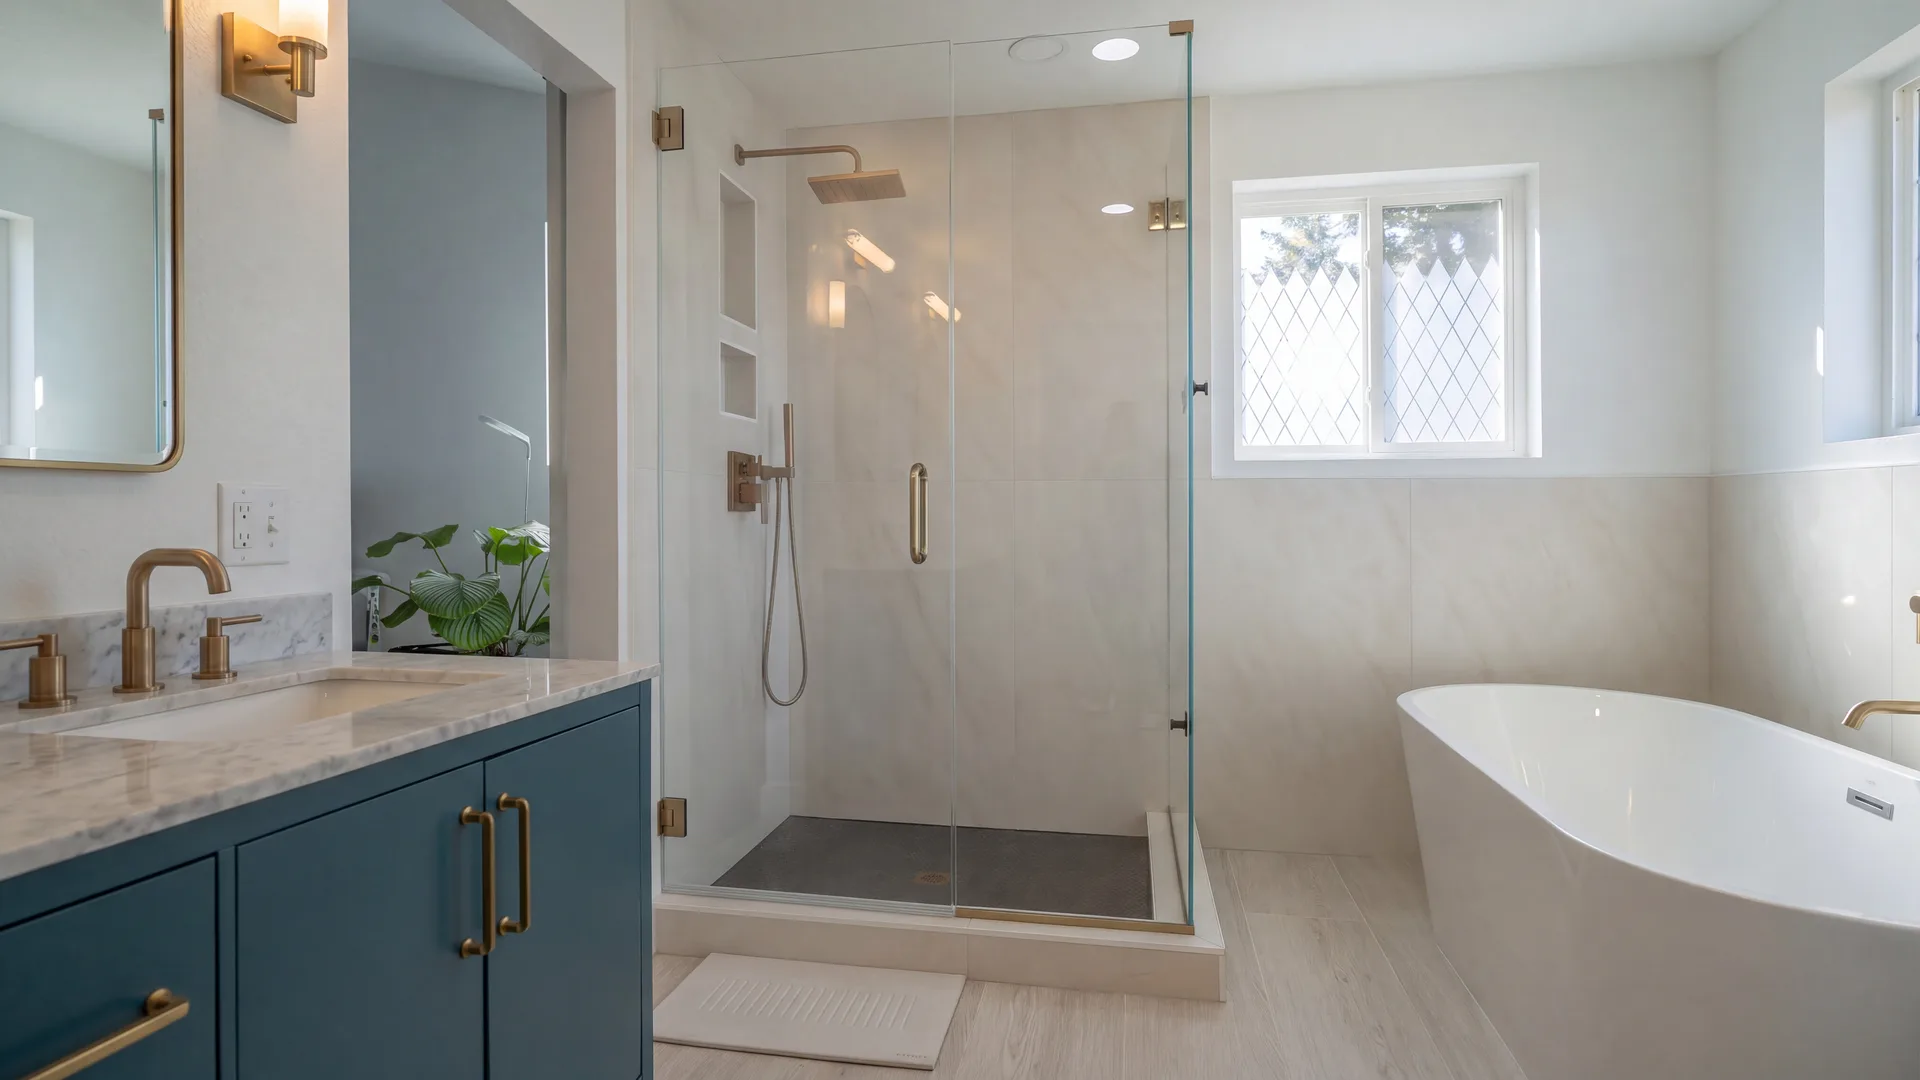
Denver Bathroom Remodeling Costs: Key Cost Factors
The size of a bathroom is only one cost factor. Consider fixture locations, preparation, waterproofing, tile work, and the conditions behind existing finishes.

Aging-in-Place Remodeling Checklist for Your Home
Use everyday tasks to identify practical home improvements. Review entry, circulation, bathing, cooking, lighting, and the possibility of same-floor living.
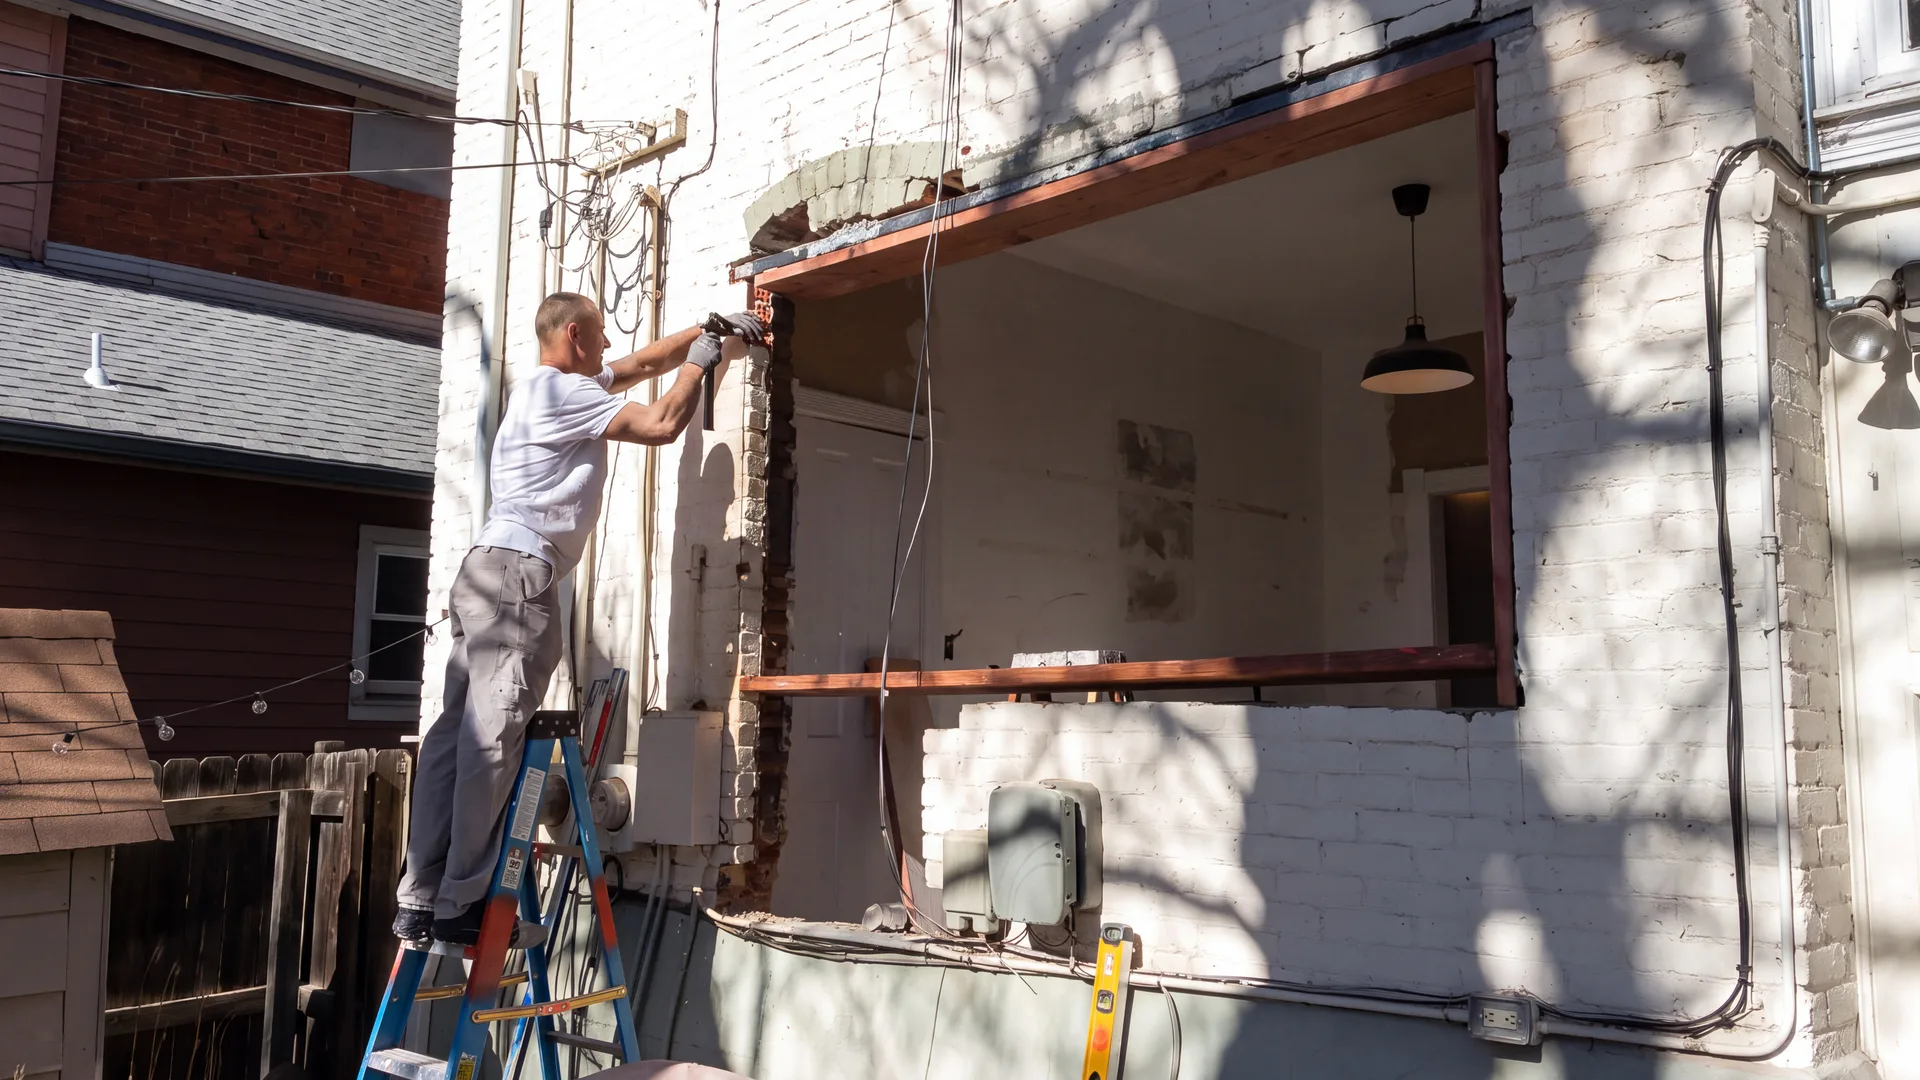
Colorado Asbestos Rules Before a Home Remodel
Resolve suspect-material questions before demolition. Inspection, abatement, and notification are different steps, and the project’s details determine what applies.
Your home. Your next chapter.
Let’s talk about what’s possible.
Bring your ideas, your questions, and the address. We’ll start there.